FUTURE HOMES2025-09-19T03:19:57+00:00
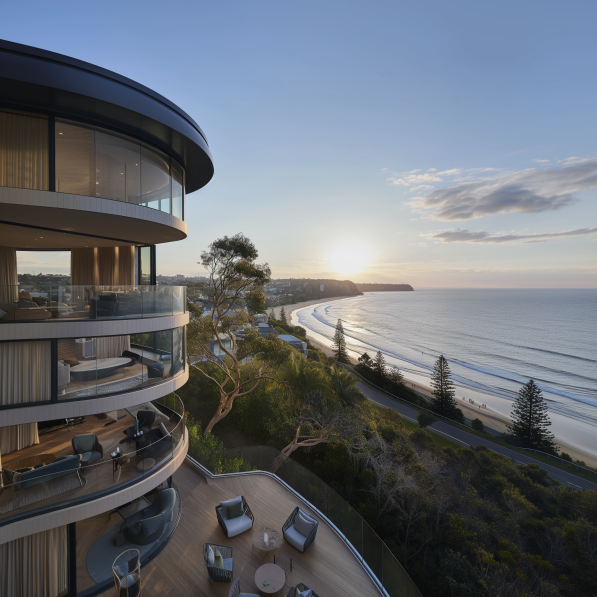
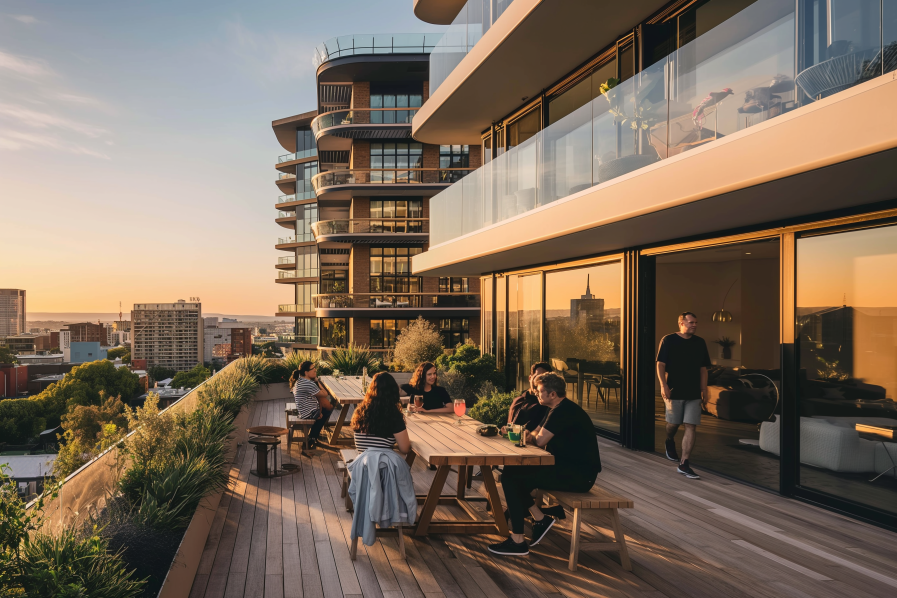
aprtment-with-residents-decking-evening-build-to-rent-coliving-outdoor-rooftopwith-beach-and-trees

We maximise the market valueof your residential property

with smart architectutral design while taking you through the process with us.

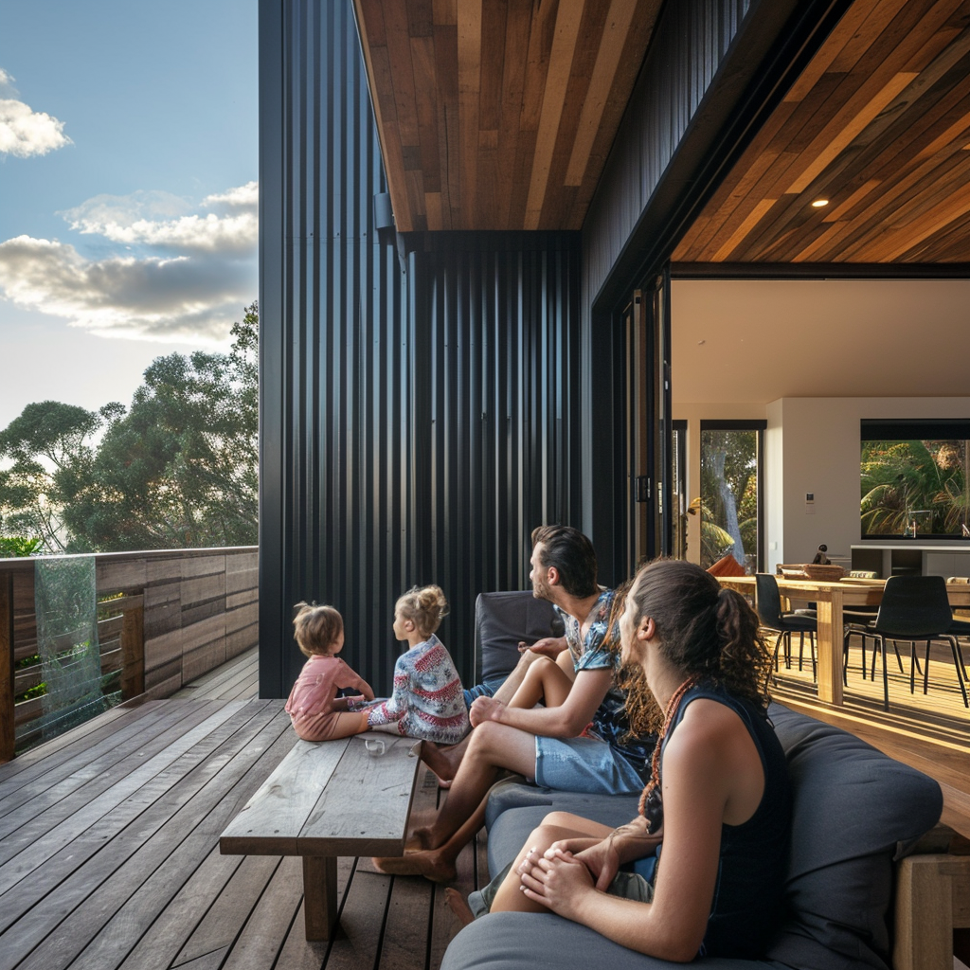
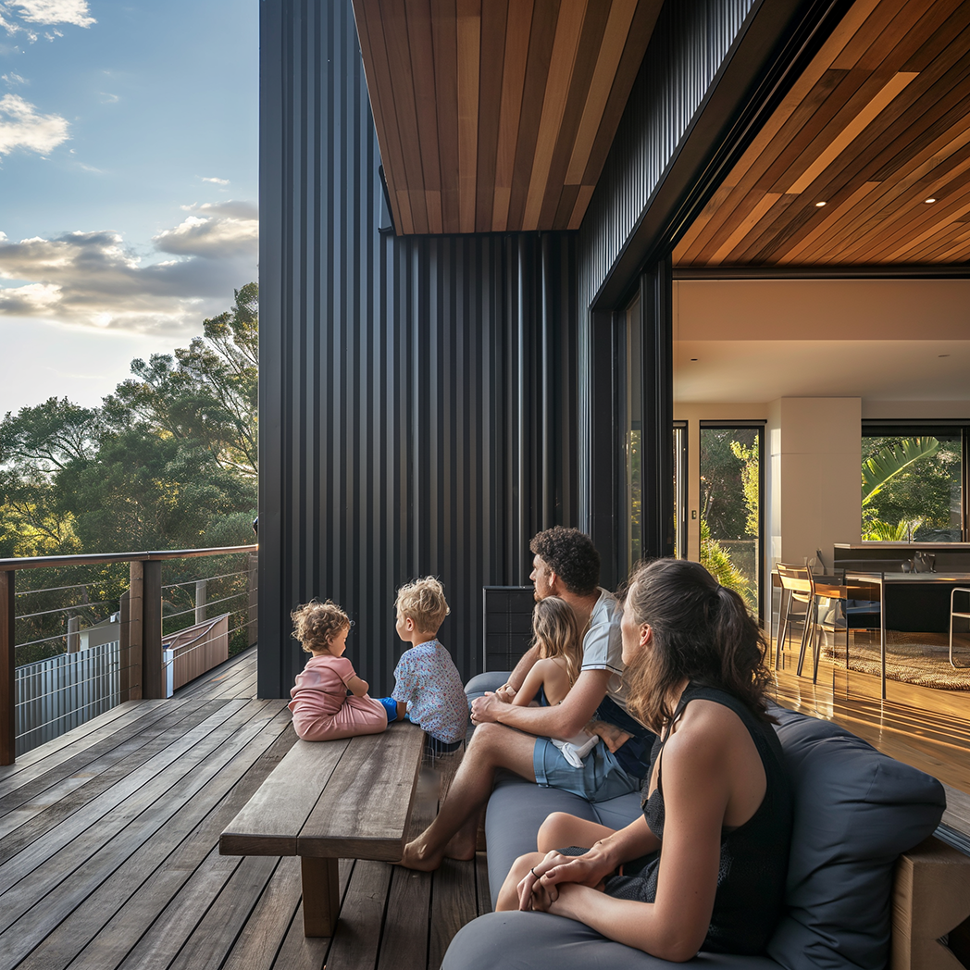
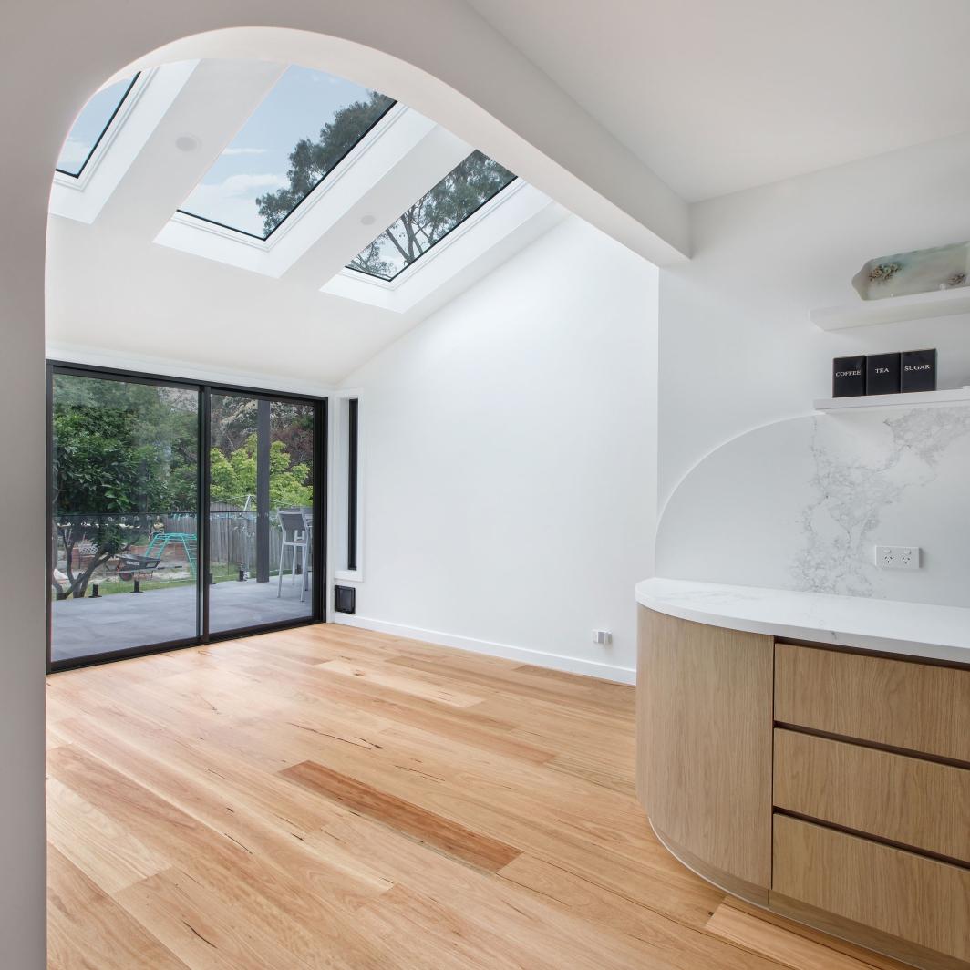
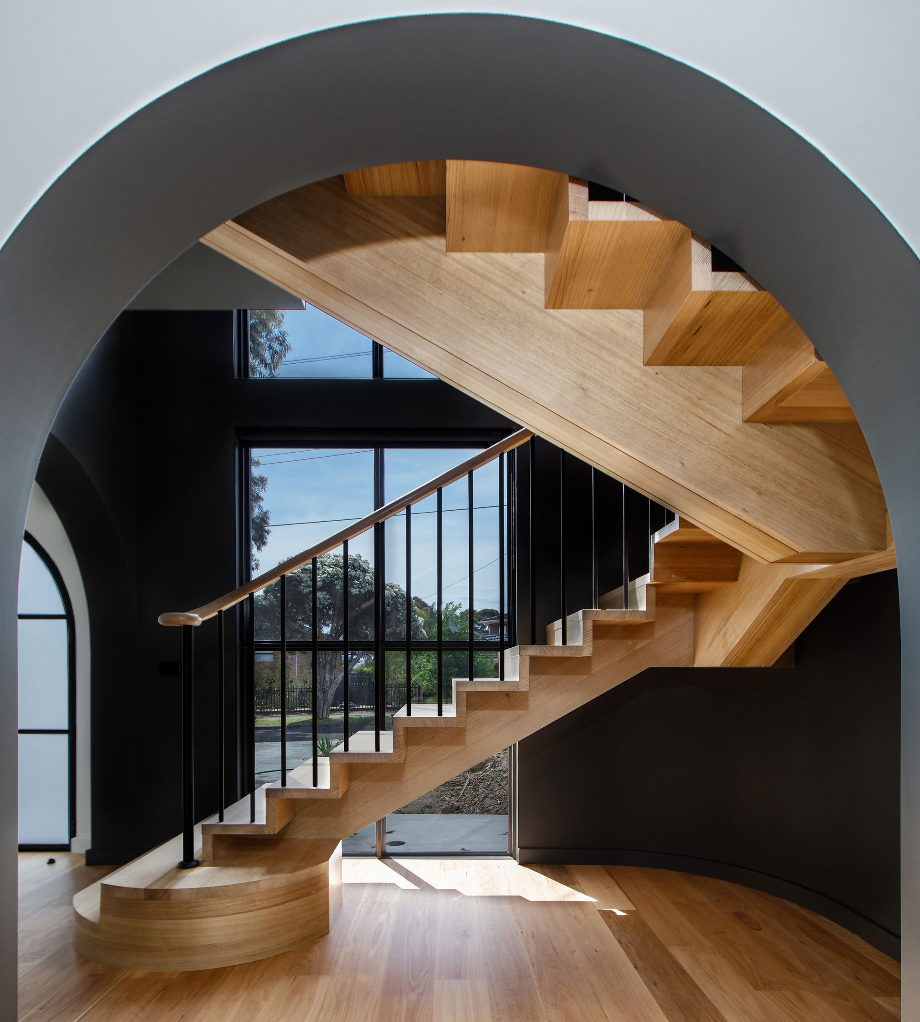
a family sitting on a couch in the freshly renovated house extension and deck
apartment-residents-rooftop-evening-build-to-rent-coworking-outdoor-seating -group-of-people-sitting-at-a-table-on-deck-with-balcony

Melbourne Architects for Families & Developers.

Spaces are not just built,

they are felt.

We collaborate closely with you to shape architecture that inspires, performs, and sells. Guiding every step from feasibility to completion

Melbourne Architects for Families & Developers.

We believe that the perfect spaces are not just built, they are felt.

We collaborate closely with you to shape architecture that inspires, performs, and sells. Guiding every step from feasibility to completion

Melbourne Architects for Families & Developers.

We believe Spaces are not just built, they are felt.

Architecture that inspires and feels human, while delivering the wow factor that elevates lives and developments . Collaborating closely with you, we guide the journey from feasibility to completion.

Melbourne Architects for Families & Developers.

Spaces are not just built,

they are felt.

We collaborate closely with you to shape architecture that inspires, performs, and sells. Guiding every step from feasibility to completion

Melbourne Architects for Families & Developers.

Spaces are not just built,

they are felt.

We collaborate closely with you to shape architecture that inspires, performs, and sells. Guiding every step from feasibility to completion

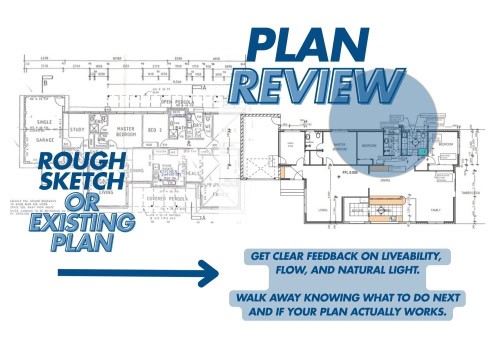
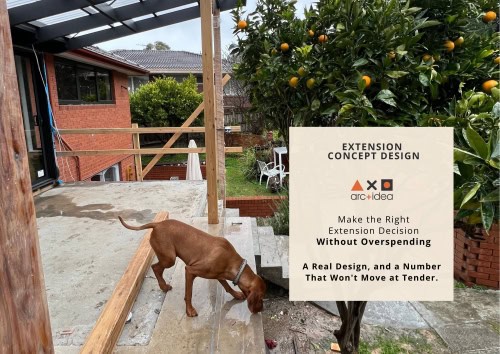
We help families with growing kids to improve the functionality and size of their homes through smartly designed extensions and renovations

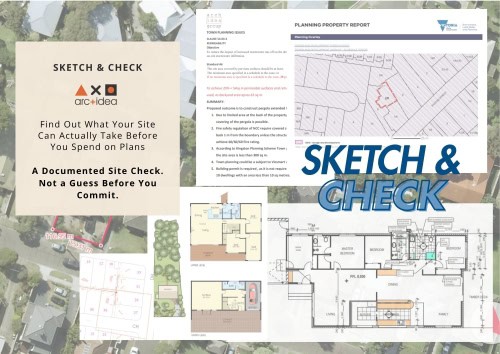
Discovery Call

You can get in touch or schedule a call with us for a quick introduction and chat.

Initial consultation

During Initial consultation we deep dive in your requirements and brief.

Site Research

Site research is another important step before proceeding on your project. After this step we will know your site benefits and constrains.

What services do your offer?2026-03-06T00:39:14+00:00

We provide a wide range of services, including:

  • Architectural design
  • Interior design
  • Project management
  • Site analysis
  • Feasibility studies.
How do I start a project with you?2024-01-17T01:26:53+00:00

To initiate a project, simply contact us for non-obligatory chat!

Contact us 

or

Book a call


What happens next?

We can set up a time for free initial consultation and explore the ways we can help you.

We’ll discuss your requirements, project scope, and any specific preferences you may have.

What services do your offer?2026-03-06T00:39:14+00:00

We provide a wide range of services, including:

  • Architectural design
  • Interior design
  • Project management
  • Site analysis
  • Feasibility studies.
How do I start a project with you?2024-01-17T01:26:53+00:00

To initiate a project, simply contact us for non-obligatory chat!

Contact us 

or

Book a call


What happens next?

We can set up a time for free initial consultation and explore the ways we can help you.

We’ll discuss your requirements, project scope, and any specific preferences you may have.

What services do your offer?2026-03-06T00:39:14+00:00

We provide a wide range of services, including:

  • Architectural design
  • Interior design
  • Project management
  • Site analysis
  • Feasibility studies.
How do I start a project with you?2024-01-17T01:26:53+00:00

To initiate a project, simply contact us for non-obligatory chat!

Contact us 

or

Book a call


What happens next?

We can set up a time for free initial consultation and explore the ways we can help you.

We’ll discuss your requirements, project scope, and any specific preferences you may have.

What are typical project stages?2024-01-18T04:45:57+00:00

Architectural Project Services:

  1. Pre-Design
  2. Concept Design.
  3. Design Development.
  4. Development Application/ Town Planning (Optional- depending on your project needs)
  5. Construction Documentation
  6. Tender Preparation
  7. Building Permit Application
  8. Contract Administration

Contact us to get a more details about project stages or check out our services page.

How involved will I be in the design process?2024-01-18T04:52:49+00:00

We believe in collaboration, and your input is crucial. We’ll work closely with you to understand your vision, preferences, and requirements throughout the design process.

How frequently will we meet and hear from you?2024-01-17T03:41:49+00:00

We prioritise regular communication to ensure the success of your project. Meetings and updates will be scheduled based on project milestones and your preferences. Typically, we aim to have bi-monthly or monthly check-ins to discuss progress, address any concerns, and seek your input.

Additionally, we are always available to answer questions or provide updates via phone or email between scheduled meetings. Our goal is to maintain transparency and collaboration throughout every phase of the project.

Hear from our clients

Personalised kids rooms & 30% Increased home value.

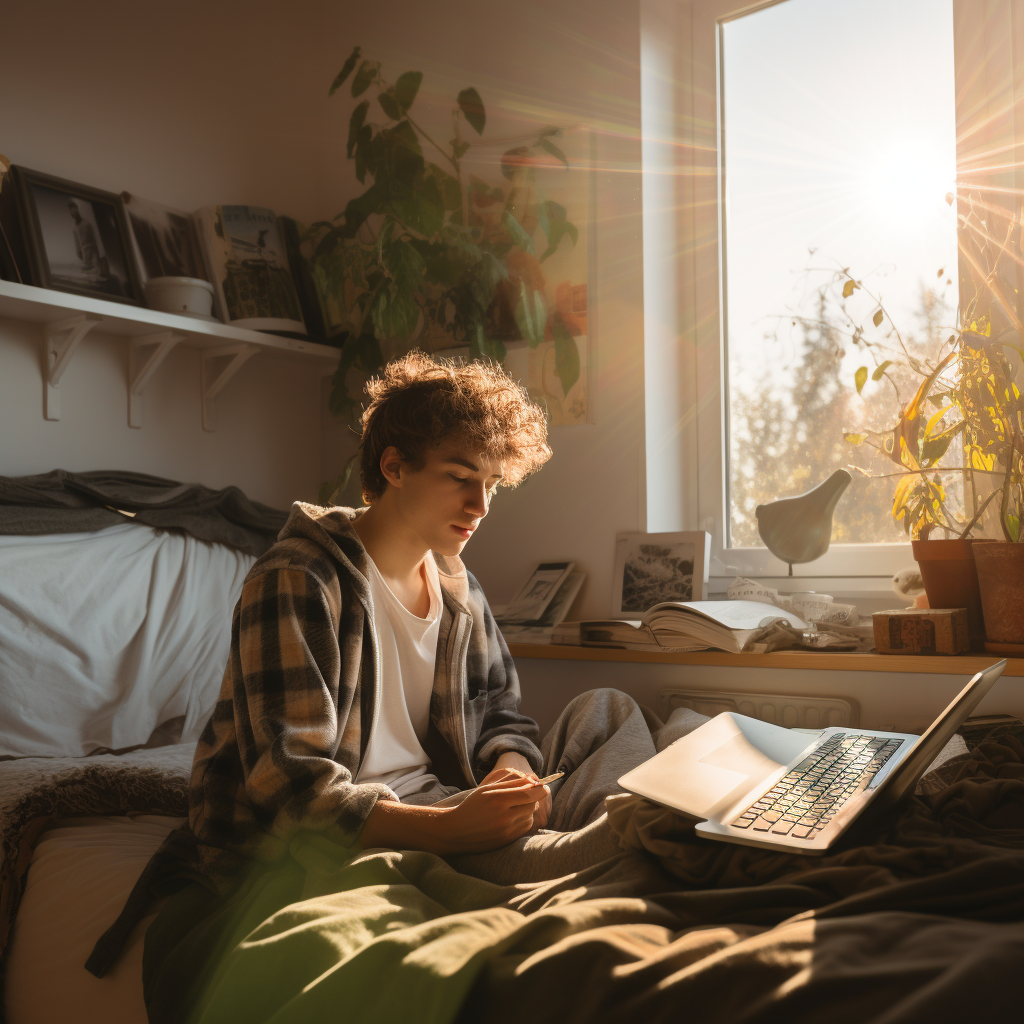
…Archidea team helped us to transform our house for growing teens! We are happy with the quality of the design work and communication. Always willing to listen and make changes when needed to ensure we were satisfied.

They not only crafted personalised rooms for each of our kids but also increased our home’s value by 30% while inviting us on the design journey with them.

Shona, Project Manager, Frankston South
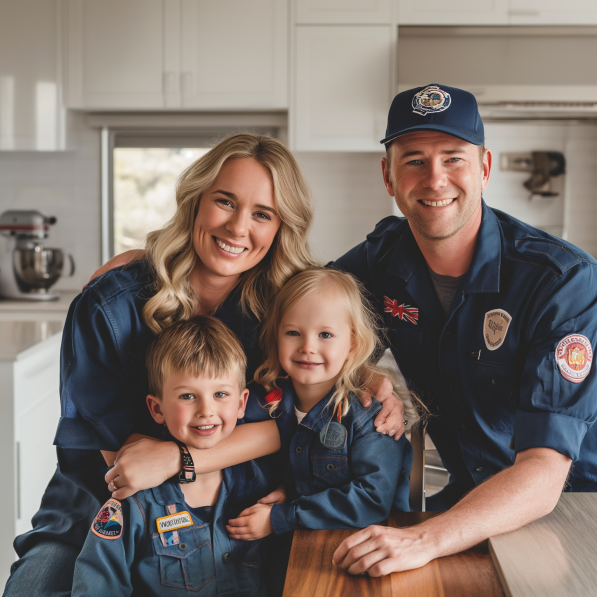
2x More space and light to my living and kitchen in old English brick home.

This renovation has been a game-changer for our family home. Gennadi supported our idea of opening up living and kitchen shoving a deep understanding of our lifestyle, especially with kids.

The flow and openness your team designed have transformed the house and its feel! Our kitchen looks brighter with opened walls, and now it is a favourite spot for our family and friends.

Kye, Firefighter, Mt Eliza
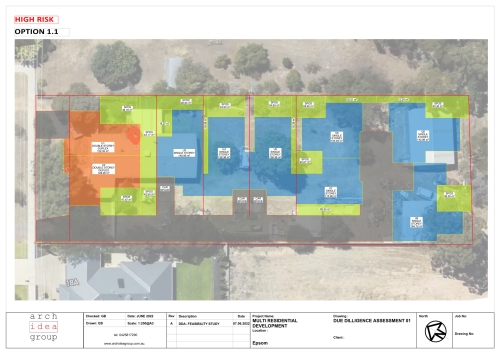
Efficient Feasibility & Council negotiations. 27 new dwellings and 2 extra apartment levels.

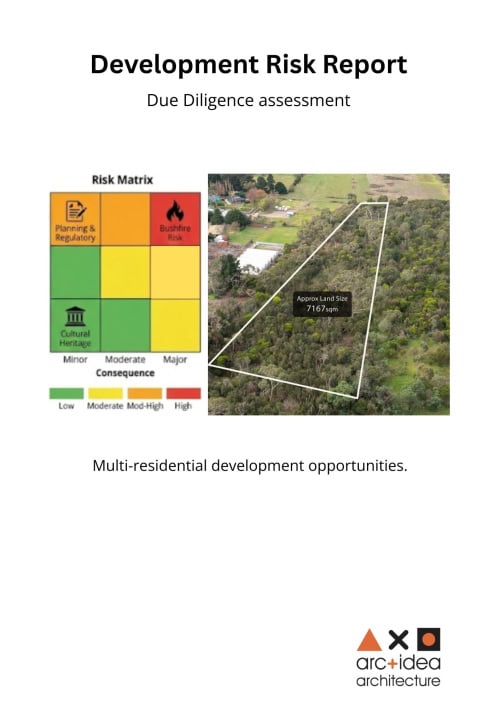
…As an expert developer , I’ve collaborated with many design firms, but my experience with Kate and Genn from Archidea has been most efficient. Their feasibility process helped me identify opportunities on the land I acquired.

We had very efficient council meeting where they negotiated to increase the number of dwellings to 27! On another lock, they added 2 extra levels for the apartment building.

Thanks guys, we make a great team.

Michael, Multi-residential developer, Mount Waverly

Hear from our clients

Personalised kids rooms & 30% Increased home value.

…Archidea team helped us to transform our house for growing teens! We are happy with the quality of the design work and communication. Always willing to listen and make changes when needed to ensure we were satisfied.

They not only crafted personalised rooms for each of our kids but also increased our home’s value by 30% while inviting us on the design journey with them.

Shona, Project Manager, Frankston South
2x More space and light to my living and kitchen in old English brick home.

This renovation has been a game-changer for our family home. Gennadi supported our idea of opening up living and kitchen shoving a deep understanding of our lifestyle, especially with kids.

The flow and openness your team designed have transformed the house and its feel! Our kitchen looks brighter with opened walls, and now it is a favourite spot for our family and friends.

Kye, Firefighter, Mt Eliza
Efficient Feasibility & Council negotiations. 27 new dwellings and 2 extra apartment levels.

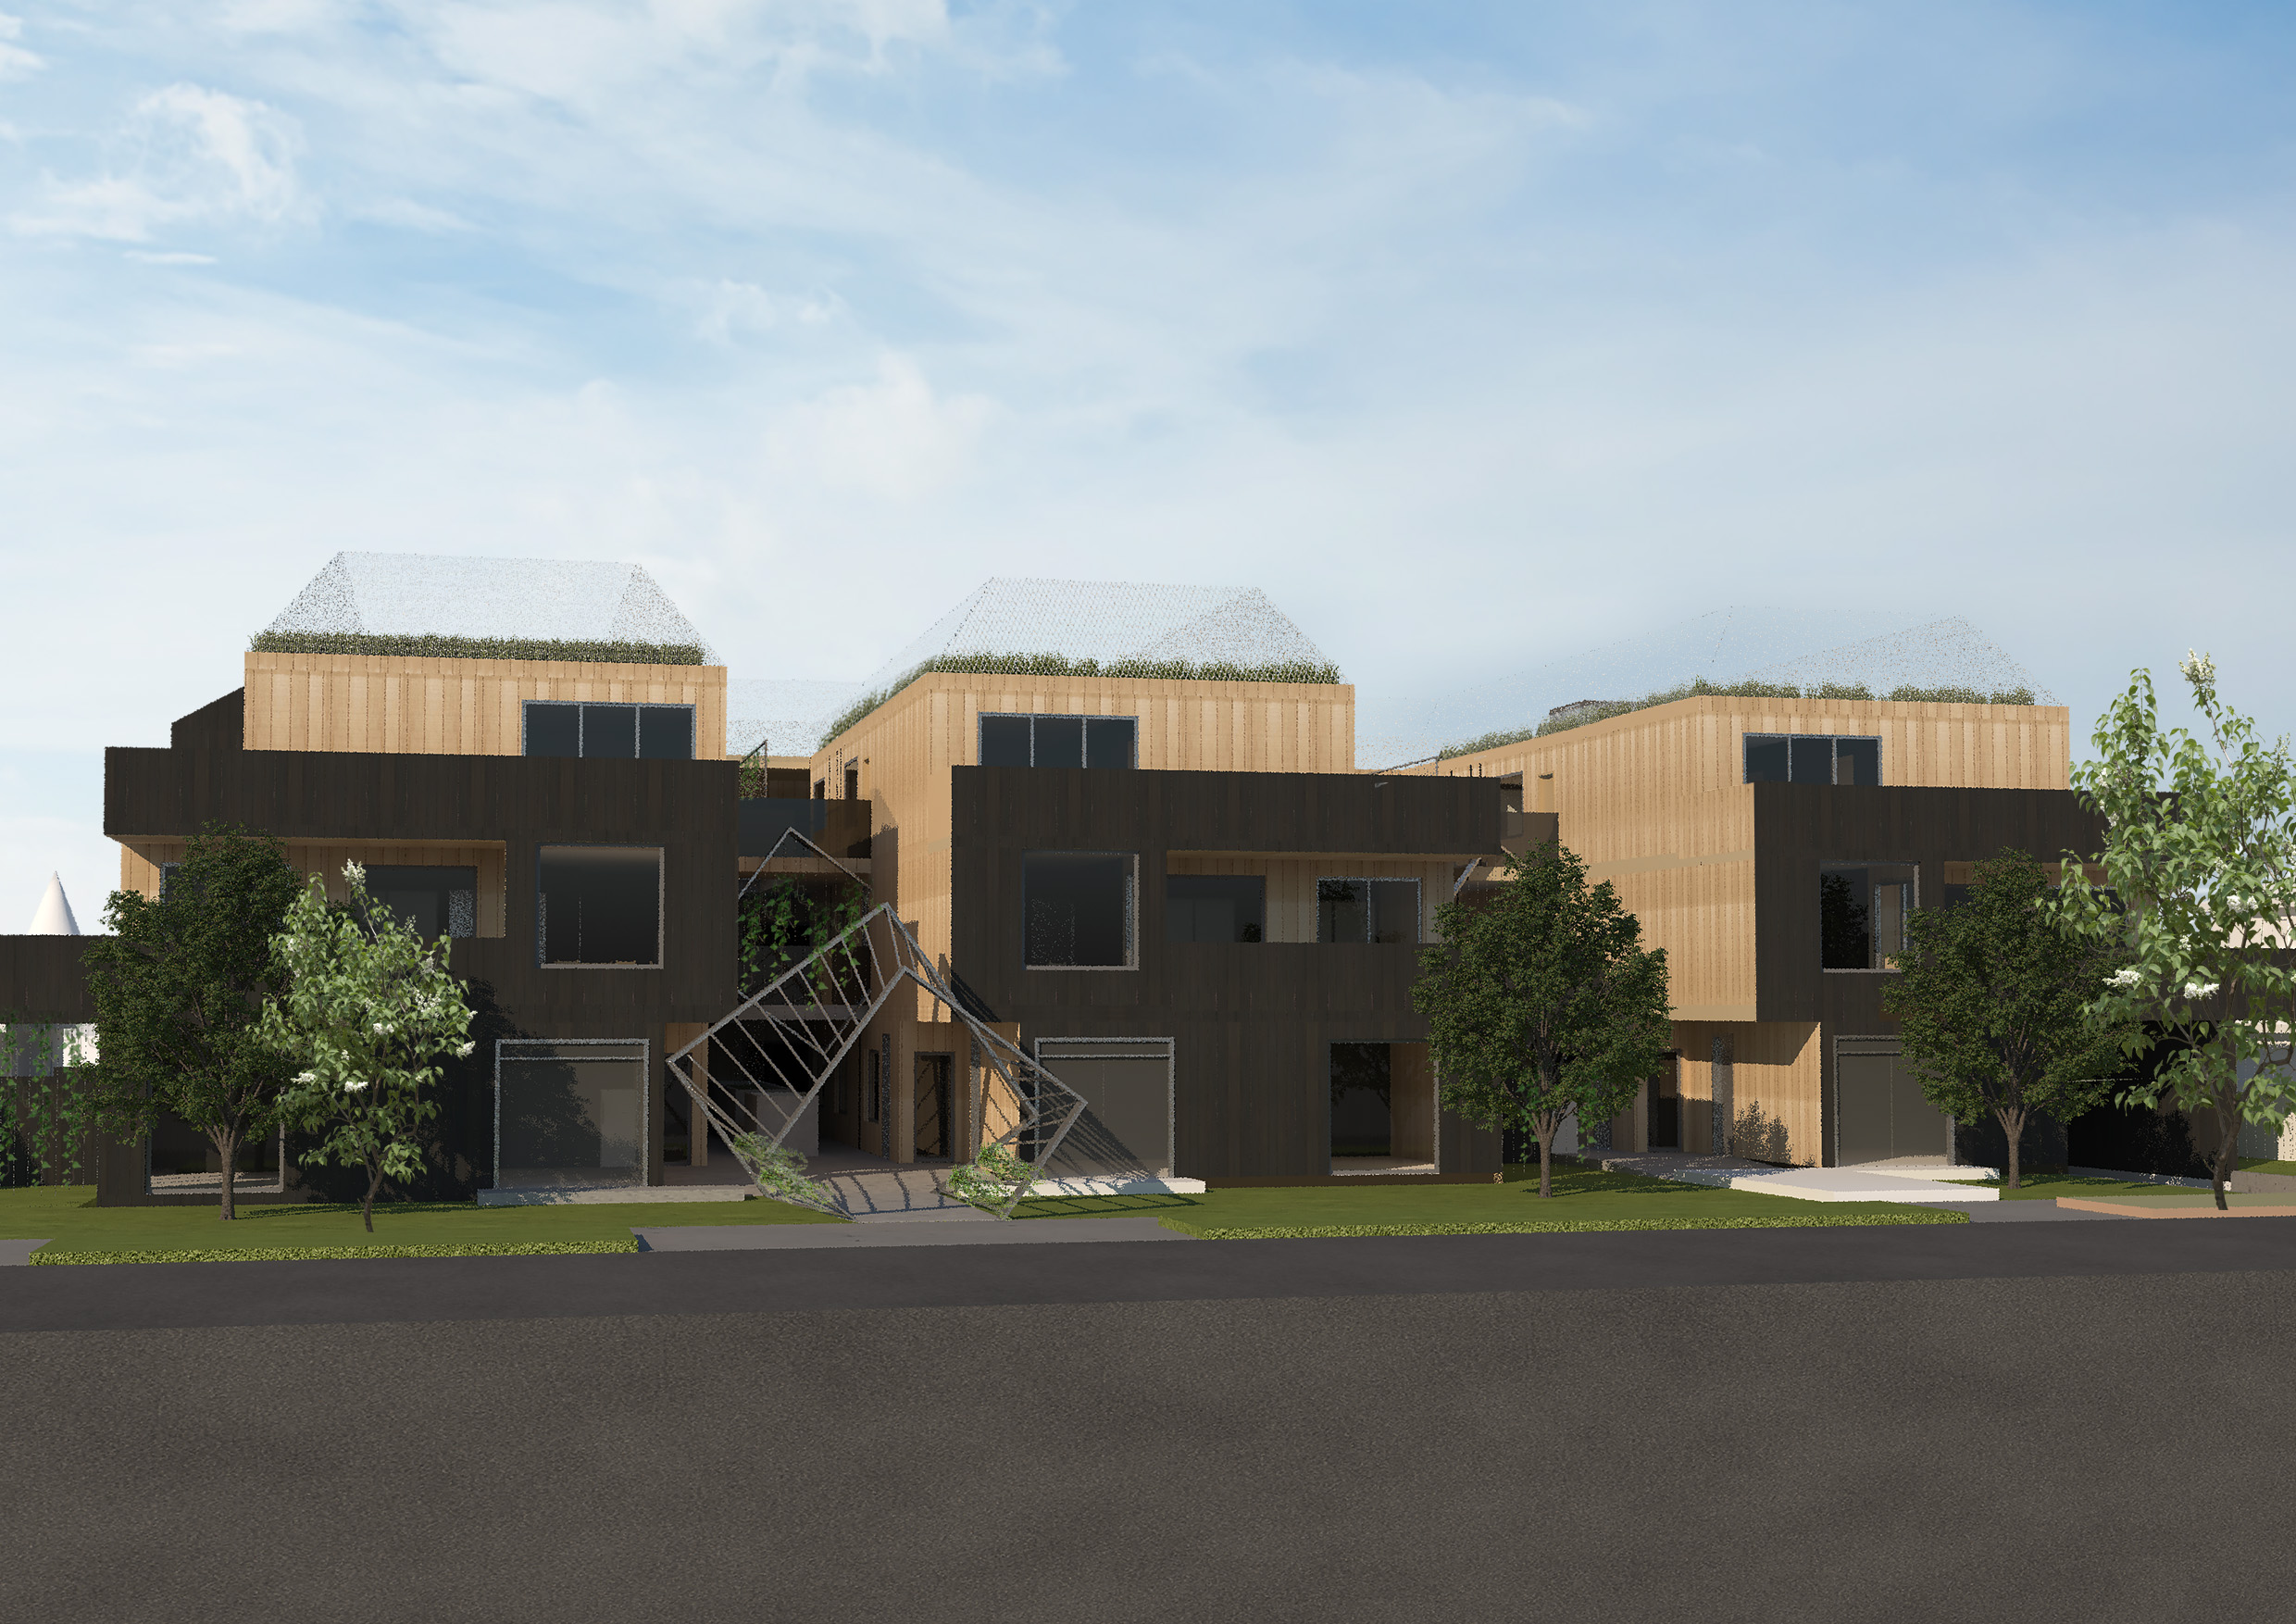
FUTURE HOMES COMPETITION

Our proposal is responding to following objectives:

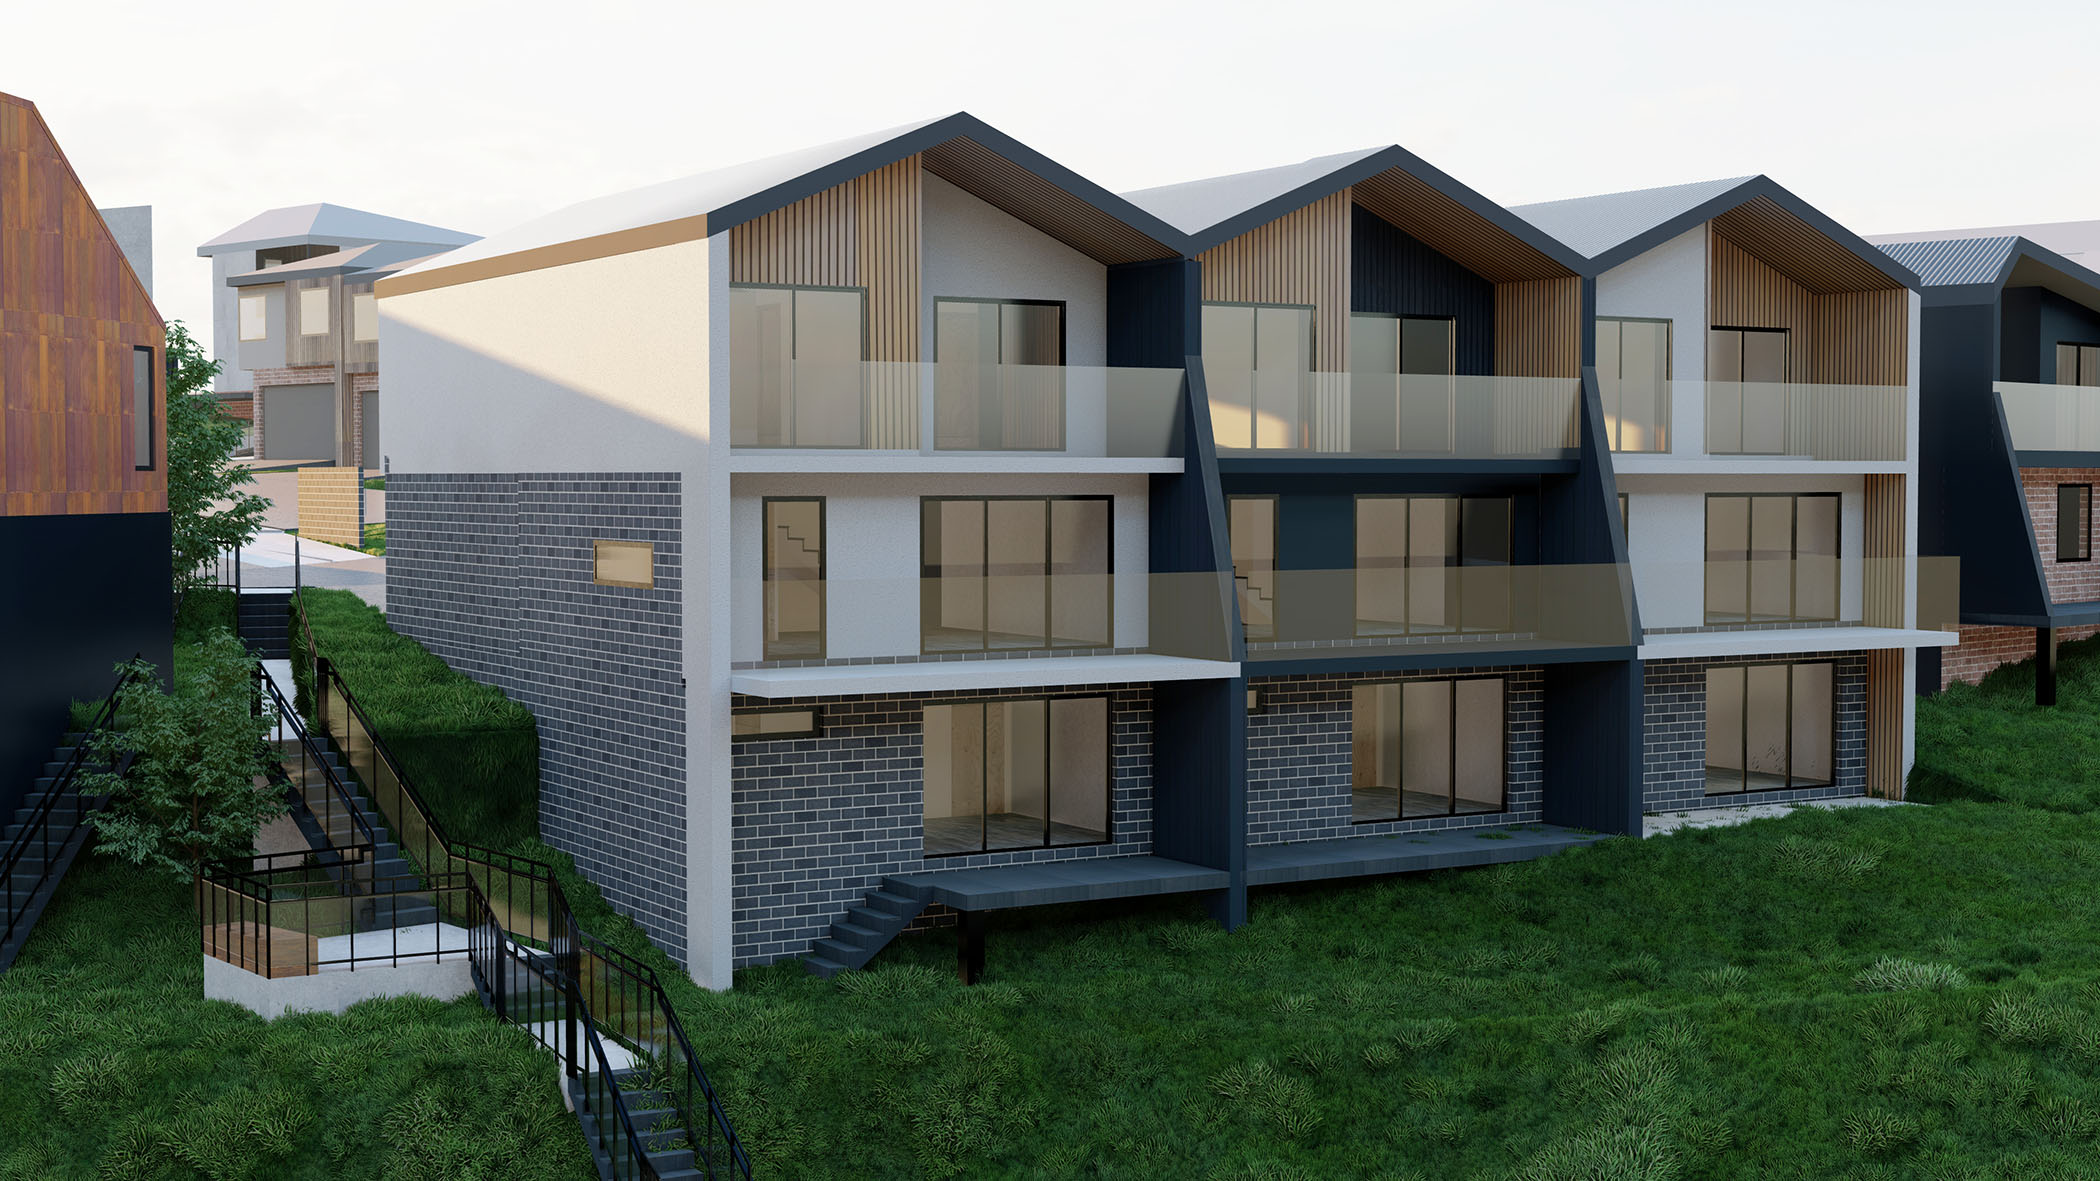
Meeting a Need Proposed designs is very well responding to a growing need for diversity of the modern suburb lifestyle. The range of the apartment design meets the needs of young singles, downsizing retirees, as well as families, providing them with good living conditions in the established and familiar suburbs. Access and mobility design responding to the needs of people with limited mobility and provide good “age at home” conditions for the future residents.

Liveability

If proposed smaller apartments represent modern City style living with European kitchen and laundries, the bigger apartments on the other hand are designed with a family home in mind, providing familiar house interiors with high quality amenities, good natural light and good open space areas on the balconies and terraces.

Good Neighbours Designs

Proposed “Block system” can be easily rearranged to meet particular suburb requirements and neighbourhood needs. This flexibility allows to create a building that will fit and respect neighbourhood, existing streetscape and surroundings.

Affordability

Proposed block system design hugely contributes to affordability of the project, as it is designed as easy to build structural system based on the alignment of load-bearing party walls. This will help to avoid extensive use of the steel reinforcement elements such as supporting beams and columns, which will cut the cost of construction allowing transferring this saving to the future byer of the property.

Sustainability Designs

Although comprehensive sustainability assessment will be conducted at the later stages of the project proposed design included number of sustainability measures, such as use of alternative source of power, use of materials, provision for petrol free means of transportation, etc..
External landscaping and internal different types of vertical gardens is a big part of the design idea. We use greenery not only as decorative interior elements but internal and external screening providing comfortable shade of the communal roof space and balconies, preventing neighbours overlooking externally and internally, providing so limited today privacy.

Replicability

The block system described earlier could be easily located at any typical middle ring suburban lots throughout Melbourne and Victoria as well as easily modified to any local planning requirements, environmental objectives or other constrictions of the site.

Proposed design meets the challenge of reincarnation old suburban block of flats and moving them to the modern time apartments, providing quality sustainable and affordable suburb living style.

We help families with growing kids to improve the functionality and size of their homes through smartly designed extensions and renovations.

…Archidea team helped us to transform our house for growing teens! We are overjoyed with the quality of the design work and communication. Always willing to listen and make changes when needed to ensure we were satisfied. They not only crafted personalised rooms for each of our kids but also increased our home’s value by 30% while inviting us on the design journey with them.

Shona, Frankston South

We help families with growing kids to improve the functionality and size of their homes through smartly designed extensions and renovations.

…Archidea team helped us to transform our house for growing teens! We are overjoyed with the quality of the design work and communication. Always willing to listen and make changes when needed to ensure we were satisfied. They not only crafted personalised rooms for each of our kids but also increased our home’s value by 30% while inviting us on the design journey with them.

Shona, Frankston South

…Archidea team helped us to transform our house for growing teens! We are overjoyed with the quality of the design work and communication. Always willing to listen and make changes when needed to ensure we were satisfied. They not only crafted personalised rooms for each of our kids but also increased our home’s value by 30% while inviting us on the design journey with them.

Shona, Frankston South