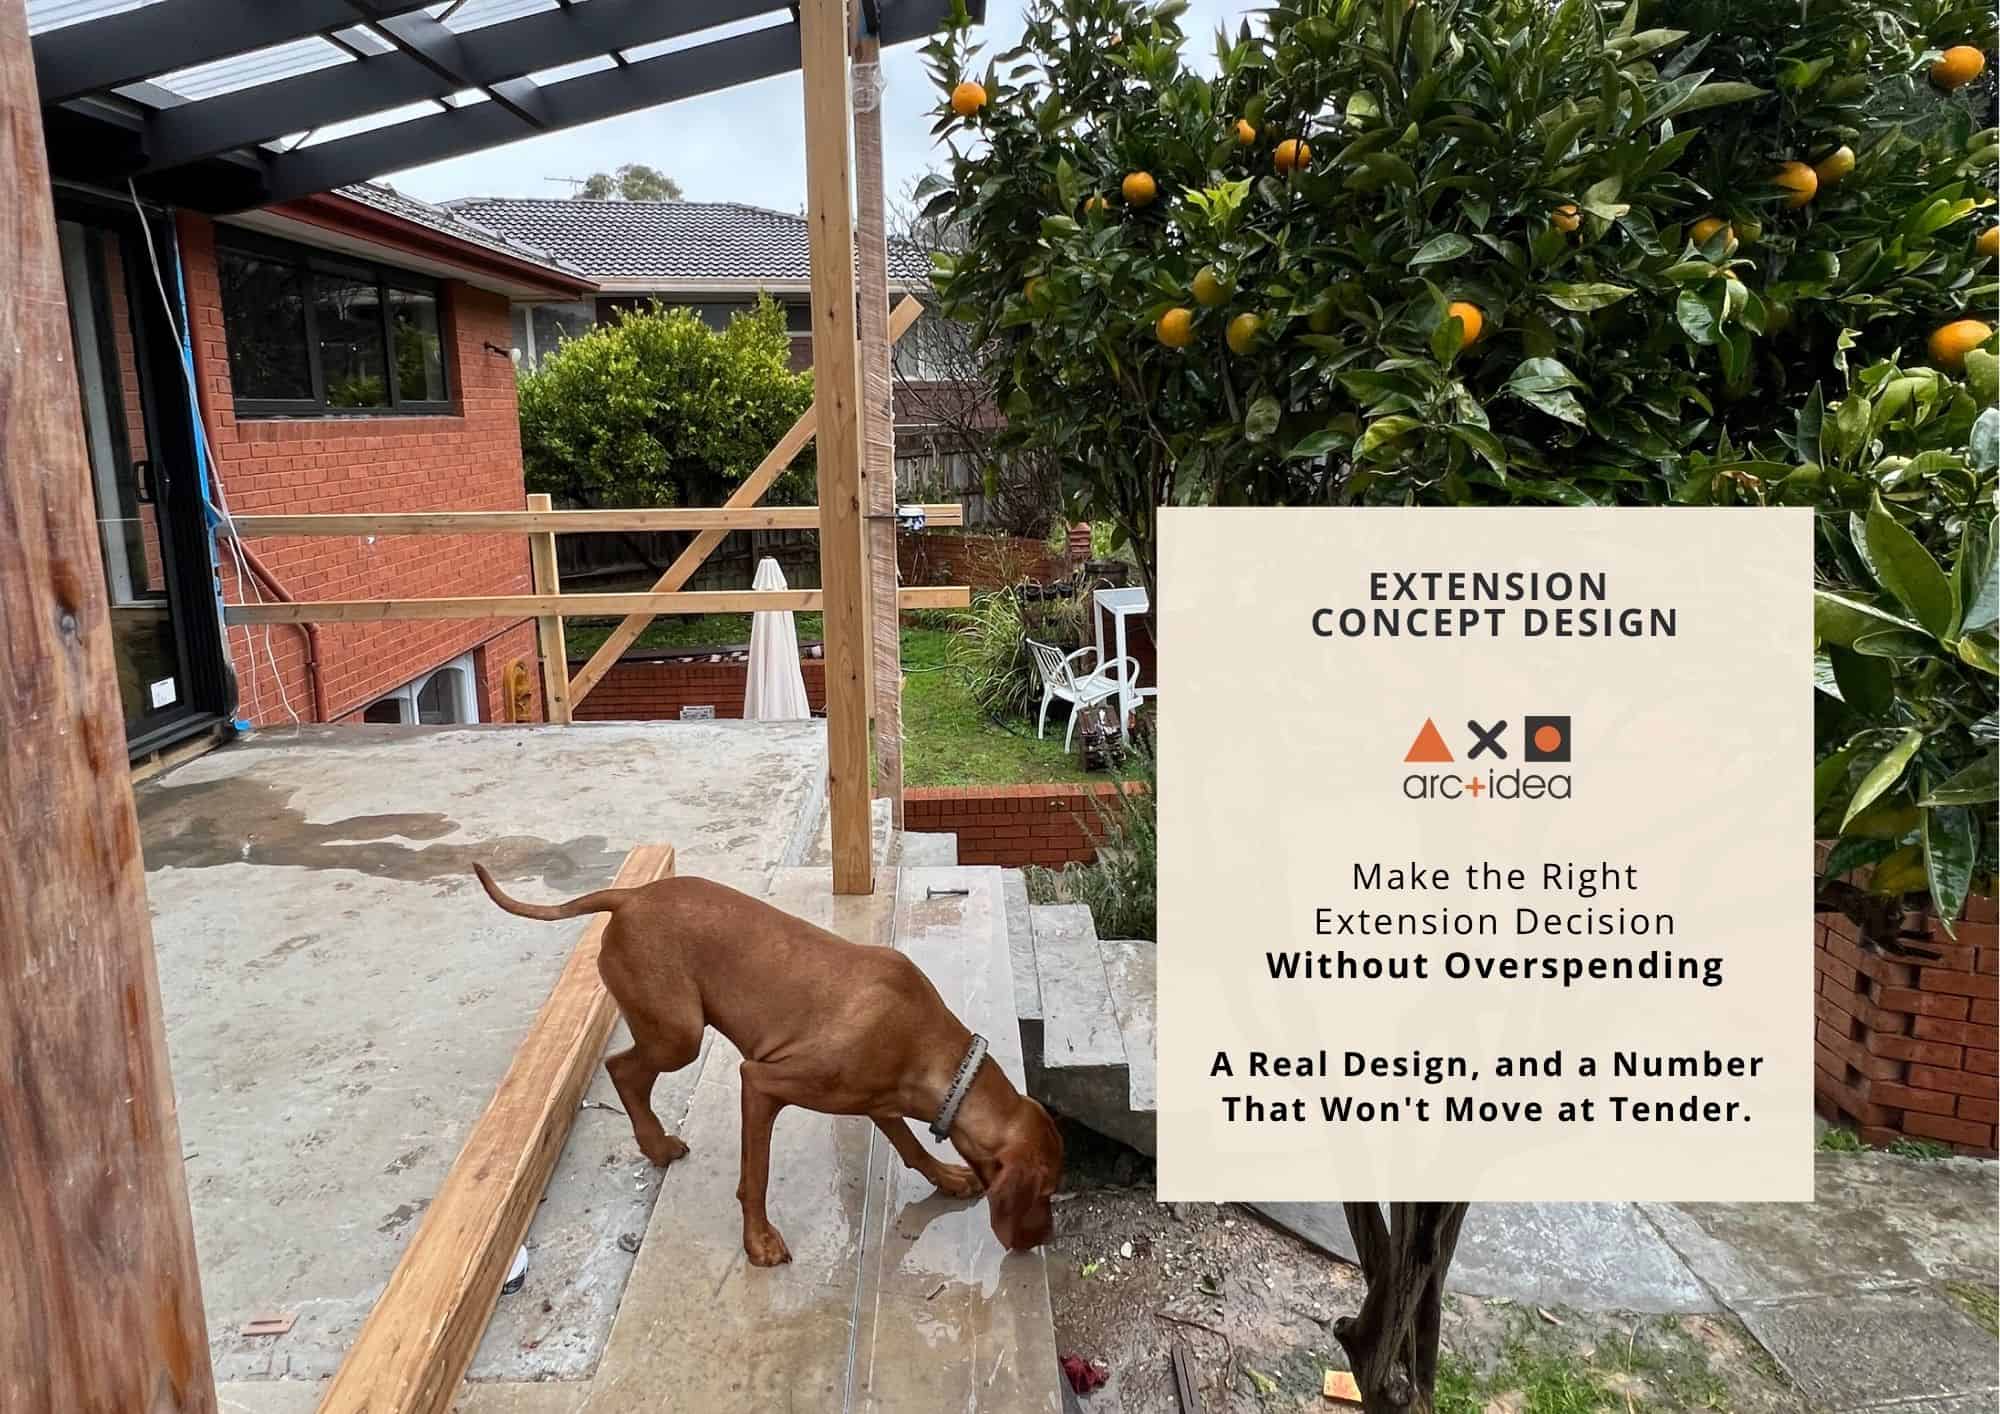
Extension Concept Design (Melbourne)
Extension Concept Design (Melbourne)
$4,000.00 inc. GST
Description
A real design direction, and a number that won’t move at tender.
Registered Architect & Building Designer. 30+ years of construction knowledge. A sharp read on what will actually cost you money.
Most extension budgets don’t blow out during construction. They blow out at tender, after months of design work, when the quotes finally come back and don’t match what anyone expected.
It’s a story we hear constantly from homeowners who come to us after months of design work with someone else-a builder, a draftsperson, a different firm. Only to reach tender and find the numbers don’t add up. Months of work and thousands of dollars, spent on a direction that was never going to be financially viable.
This offer exists to stop that happening to you. Before you commit to full construction drawings, we give you a proper concept design and a realistic cost picture -so the decision to proceed is made with the numbers in front of you, not after.
Fees start from $4,000 for a single storey extension.
The final figure depends on the size (sqm) and complexity of the project- a double storey extension is a good example of that: it typically involves more design work and estimating time, so it usually starts higher, often from around $6,000.
We’ll confirm your actual fee on the scope call before you pay anything, so you’re working from a real number.
What is included?
You’ll walk away with a design you can actually see yourself living in, a realistic cost estimate to weigh it against, and a clear roadmap for what happens next.
Step 1 – Brief & Site Measurement
- Design around how you actually live: a structured session to establish your brief, priorities, and how you want to use the finished home
- Nothing guessed : measurement of your existing house, where needed
- No nasty surprises from the existing building: an assessment of its condition
- Know your limits upfront: a review of the planning controls and restrictions that apply to your site
Step 2 – Pre-Design
- See real options, not one guess: concept design options exploring how the extension could work on your site
- Shape the direction yourself: a collaboration meeting to review the options and refine direction based on your feedback
Step 3 – Final Concept Design & Roadmap
-
- A design you’re confident in: a finalised concept design, tailored to your site and brief.
- A number to plan around: a cost plan prepared by a professional estimator, included in your fee, so you know roughly what you’re looking at before committing to construction drawings.
- Know what could go wrong before it does: an opportunities and constraints report, naming the risks and trade-offs on your specific site plainly.
- Know exactly what happens next: a personalised roadmap from documentation through to construction.
Best suited for:
- Homeowners ready to commit to a real design direction, not just a feasibility sense-check.
- Families who want to see how an extension would actually look and function before spending on construction drawings.
- Anyone who’s heard a tender-shock story from a friend or neighbour and wants a documented, transparent process instead.
- Homeowners who want a fixed-fee, architect-led process rather than a percentage fee that rewards a bigger build.
How It Works?
- Fill in the form below with your address and a bit about your project.
- We’ll call you for a short scope conversation: extension size, site basics, and confirm your fixed fee (from $4,000) before sending a secure payment link. No surprises once you’ve paid.
- Once paid, we schedule your brief and site measurement session to kick things off.
- Across the following weeks we work through pre-design and finalise your concept design and roadmap – the timeframe is 4-5 weeks from start to finish.
- You’ll have a collaboration meeting along the way to review and refine the design, plus ongoing support by email throughout.
FAQ
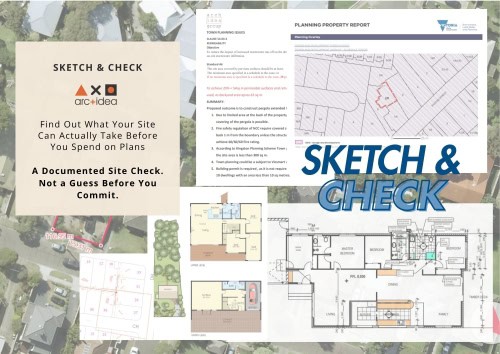
How is this different from Sketch & Check? Sketch & Check tells you what’s feasible on your site – the scale, the constraints, a rough sense of what’s achievable. This is the next step: an actual concept design, refined with you, plus a real cost estimate and a roadmap for what comes after.
Why does the price start from $4,000 instead of a fixed number? Because the size of your extension in sqm, and whether it’s single or double storey, genuinely changes how much design & estimation time is involved. $4,000 is the entry point for a single storey extension; larger or double storey projects start higher. We confirm your fee on a short scope call, based on your actual project – before you pay anything, so you’re never quoted low and charged more later.
Why should I pay for this before construction drawings, rather than going straight there? Because construction drawings are the expensive step, and the thing that most often derails a project – going over budget at tender – is a design and cost problem, not a documentation problem. This step exists to catch that early, while changes are still cheap to make.
Is the cost estimate accurate enough to budget against? It’s prepared by a professional estimator based on your concept design – not a builder’s quote, but a genuinely informed number, not a guess from us. Accurate enough to make a confident go/no-go decision, though tender pricing will refine it further. We’ll be upfront about the range and what could shift it.
Do you charge a percentage of the build cost? No. This is a fixed fee. A percentage fee rewards a bigger, more expensive build – a fixed fee means our incentive is the same as yours: getting the design right for your budget, not inflating it.
What happens after the concept design? You’ll have a clear roadmap for construction drawings, planning permits (if needed), and tendering – with us or, if you choose, elsewhere. Nothing here locks you into the next stage.