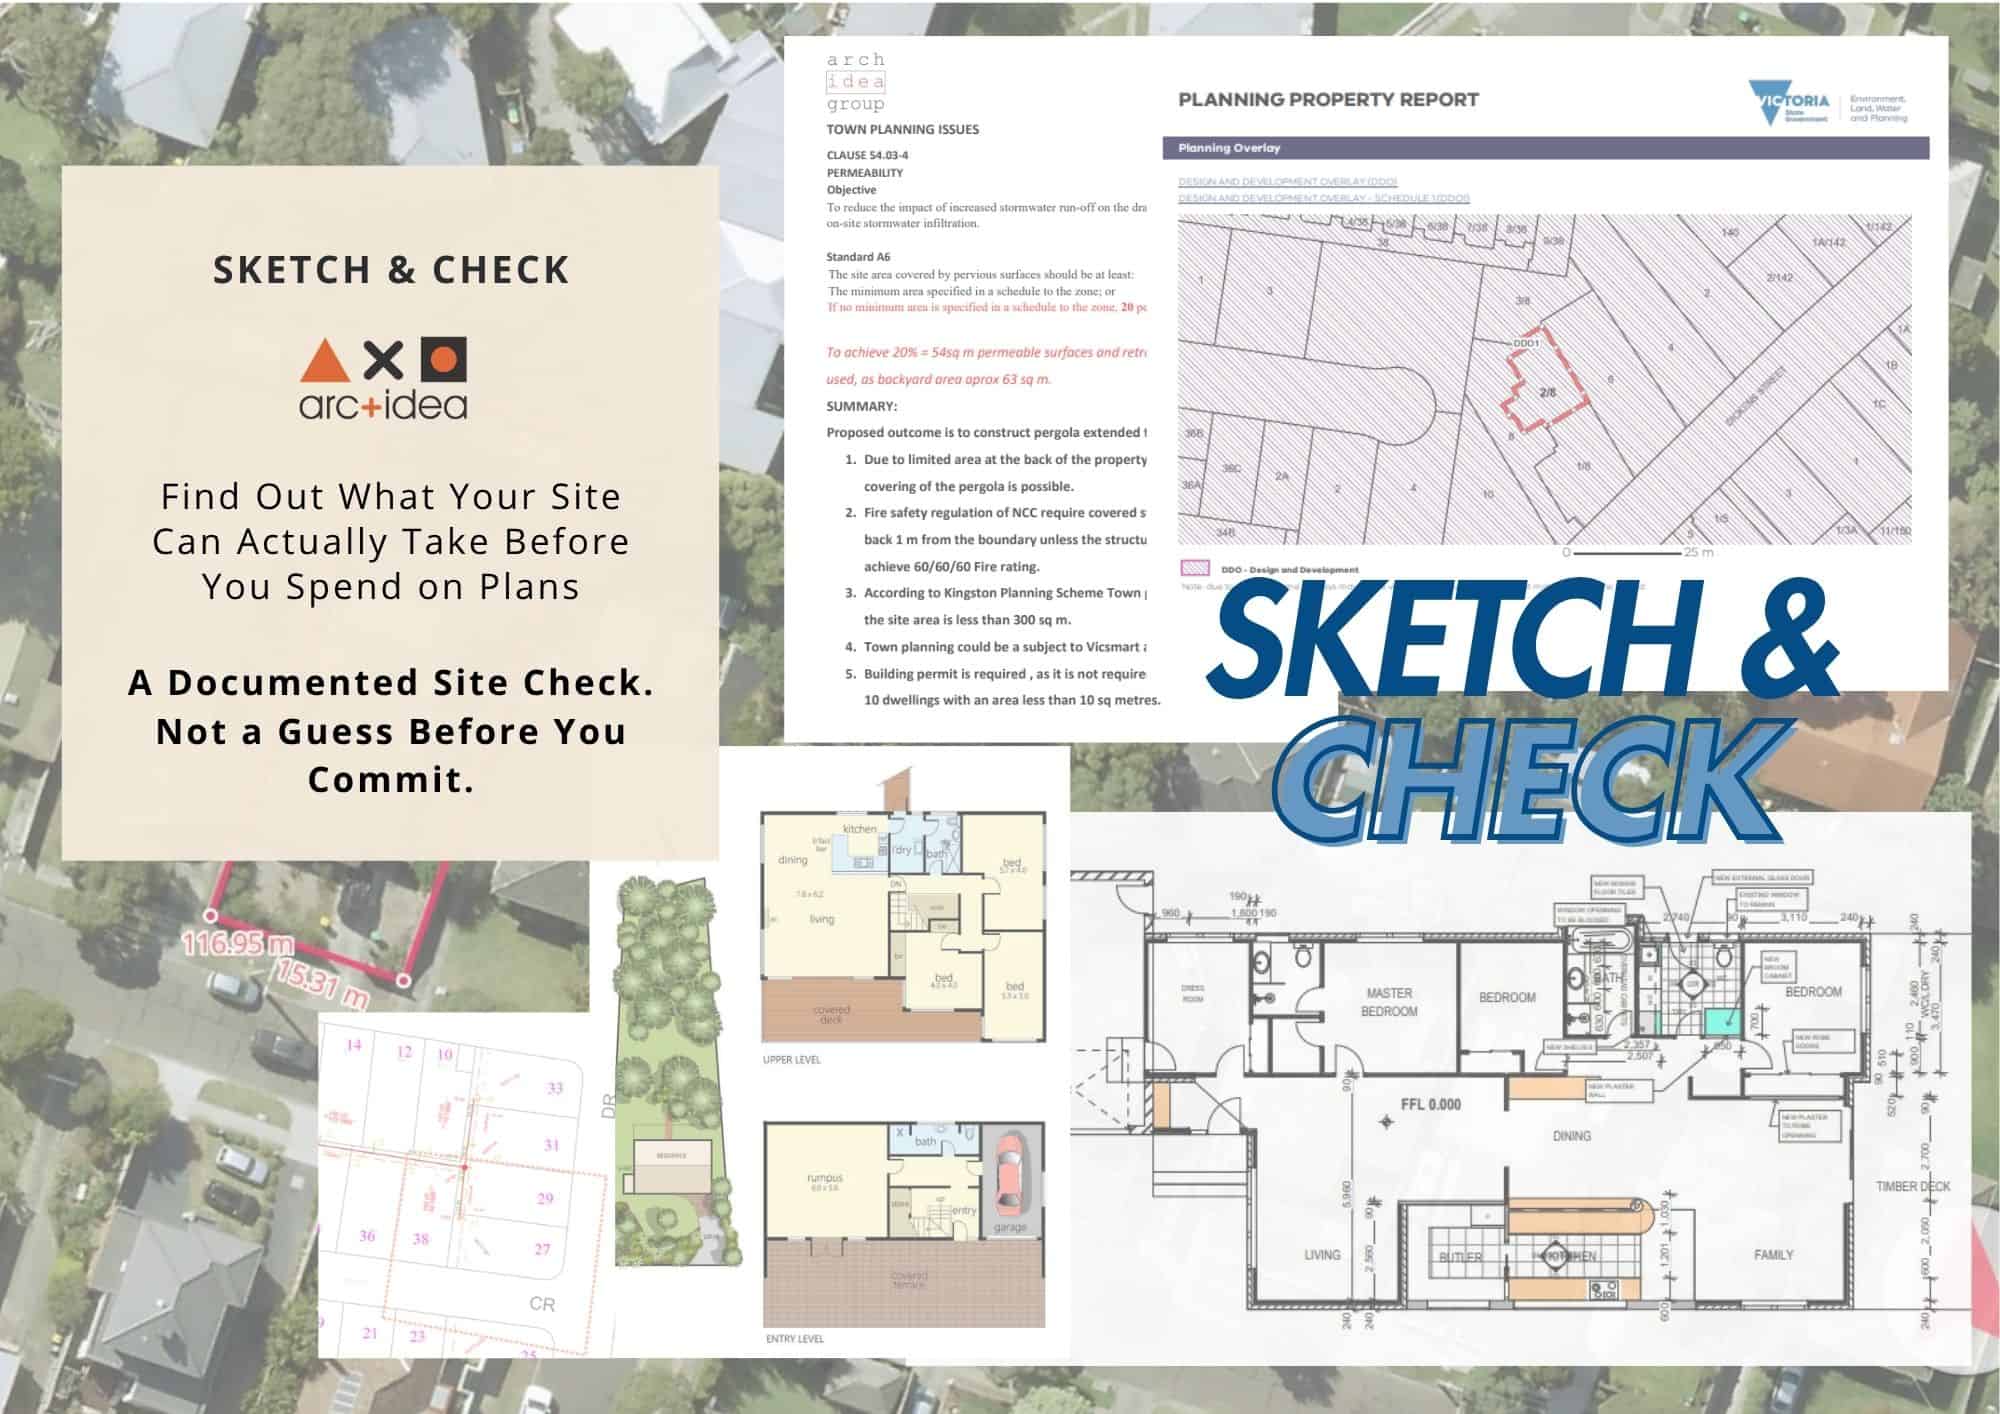
Sketch & Check-Extension Feasibility & Site Check Melbourne
Sketch & Check-Extension Feasibility & Site Check Melbourne | ArchIdea
$1,500.00 inc. GST
Description
Before you spend on plans, find out what your site can actually take.
Registered Architect & Building Designer. 30+ years of construction knowledge. A sharp read on what will actually cost you money, before you’ve spent a dollar on drawings.
Most extension projects go sideways for one reason: someone commits to a direction, think of adding a second storey, a rear extension, a full reconfiguration as a logical solution to adding more space.
However, getting to a conclsuion before anyone has checked whether the site, the overlays, or the existing house can actually support it, is not the best pathway.
That’s how budgets blow out at tender, and you find yourself to spending lots of money and time on something which won’tbe feaseble or won’t work for YOUR site.
We check it first.
This isn’t a general conversation about your options – for that, book a Strategic Session. This is for when you want a chat before commissioning a full Concept Design.
Two ways in, depending on what you’ve got:
-
Full Site Check – $1,500
For homeowners who don’t have a Certificate of Title, Section 52 Plan, or an existing measured plan of the house.
We can’t tell you what you can build without knowing your boundaries, easements, overlays, and what’s actually on the ground now – so this tier starts with us establishing that baseline ourselves.
You’ll walk away knowing exactly what your site can support, what’s likely to get in the way, and whether your extension idea is worth pursuing before you spend on a concept design.
Includes:
- Know your real baseline: a site visit to measure and assess your existing house and block, so nothing’s guessed.
- See what’s actually allowed: a title, easement, and overlay check (heritage, vegetation, flooding, etc.) most homeowners never think to ask about.
- Understand your realistic options: a schematic read on what extension directions actually suit your site and budget.
- Avoid tender-stage surprises: site-specific risks flagged now, while they’re still cheap to plan around.
- Move forward with confidence: a written summary with clear next steps, not a verbal impression you have to remember.
Desktop Check – $850
For homeowners who already have an existing floor or site plan, but don’t know how much they’re actually allowed to extend.
If you can send us a plan and the basic site details, we can often assess feasibility without a site visit.
You’ll walk away knowing how much you can realistically extend, and whether your existing plan is heading in a direction your site can actually support.
Includes:
- Test your plan against reality: a review of your existing plan against site coverage, setbacks, and overlay controls
- Know your real ceiling: a straight read on how much extension is realistically achievable on your site
- No blind spots: flags on anything that would need a site visit to confirm (title clarity, boundary discrepancies, complex overlays)
- Move forward with confidence: a written summary with clear next steps, not a verbal impression you have to remember
Not sure which one you need? Email us your plan and we’ll tell you honestly whether the Desktop Check will cover it, or whether your site needs the Full Site Check – no obligation either way. Or, if you’d rather not wait, you’re welcome to start with the Desktop Check directly and we’ll flag an upgrade if your site turns out to need one. If you haven’t engaged anyone yet and want to talk it through before committing to either tier, the Independent Advice Consultation is the lighter starting point.
This offer is best suited for:
- Homeowners with an idea for an extension or renovation who want an architect’s honest take before committing to anything
- Families who’ve sketched out their own “wishlist” plan and want to know if it stacks up
- Anyone about to buy a property and wanting a sense-check on its renovation or extension potential
- Developers wanting a fast second opinion on a concept before progressing further
- Homeowners llooking for working with volume builder, but wanting a plan to be reviewed or customised
What to send through:
- Your existing plan, if you have one- real estate listing, Certificate of Title, Section 52, or a builder/draftsperson’s plan
- Your brief : the rooms, space, or lifestyle change you’re chasing (a few dot points is fine)
- Any budget range you’re working to, if you have one
(Full Site Check clients: if you don’t have any of the above, that’s expected – that’s exactly what this tier is for.)
Best suited for:
- Homeowners who know they want to extend but don’t yet have a plan worth reviewing.
- Anyone who’s had informal advice from a builder and wants an independent, architect-led second opinion before committing.
- Homeowners on a site with real unknowns -heritage overlay, tight block, unclear boundaries -who want the consequences of those flagged before they engage anyone for full documentation.
- Buyers considering a property who want a realistic read on its extension potential before making an offer.
How it works:
- Fill in the form below with your address and a bit about what you’re hoping to achieve.
- Tell us what you already have -if you’re unsure which tier fits, mention that and we’ll confirm before you pay.
- We’ll be in touch to confirm scope and send a secure payment link.
- Once paid, we complete your check (including a site visit, if applicable) and send your written summary within 10 business days.
FAQ:
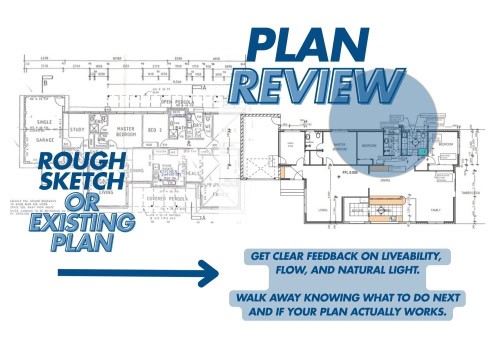
How is this different from the $297 Plan Review? Plan Review is for people who already have a floor plan and a sketch of what they want changed – we review that plan against your brief. This is for people who don’t have a workable plan yet and need an architect to establish what’s actually possible on the site first.
How is this different from the Independent Advice Consultation? That’s a conversation – we talk through your brief and give you honest advice, live. This is a documented, site-specific feasibility read, with a written summary and (at the Full Site Check tier) an actual site visit. If you haven’t decided anything yet and just want to talk it through first, start with the consultation.
Will this tell me exactly how much my extension will cost? No -this is a feasibility and site read, not a costed design. What it does give you is a realistic sense of scale and complexity, so you’re not committing to full documentation on a direction that was never going to work on your site or budget.
Do I need a survey or Certificate of Title before I start? Not for the Full Site Check – that’s the point of it. If you have a Section 52 Plan or Certificate of Title already, send it through; if not, we’ll establish what we need during the site visit.
What if I start with the Desktop Check and my site turns out to need a site visit? We’ll tell you plainly and quote the difference to upgrade to the Full Site Check – you’re never charged for the upgrade without agreeing to it first.
Does this replace getting full plans drawn up? No. This sits before that stage. It’s designed to make sure that when you do commission full plans – with us or anyone else -you’re not paying to document a direction that was never feasible.