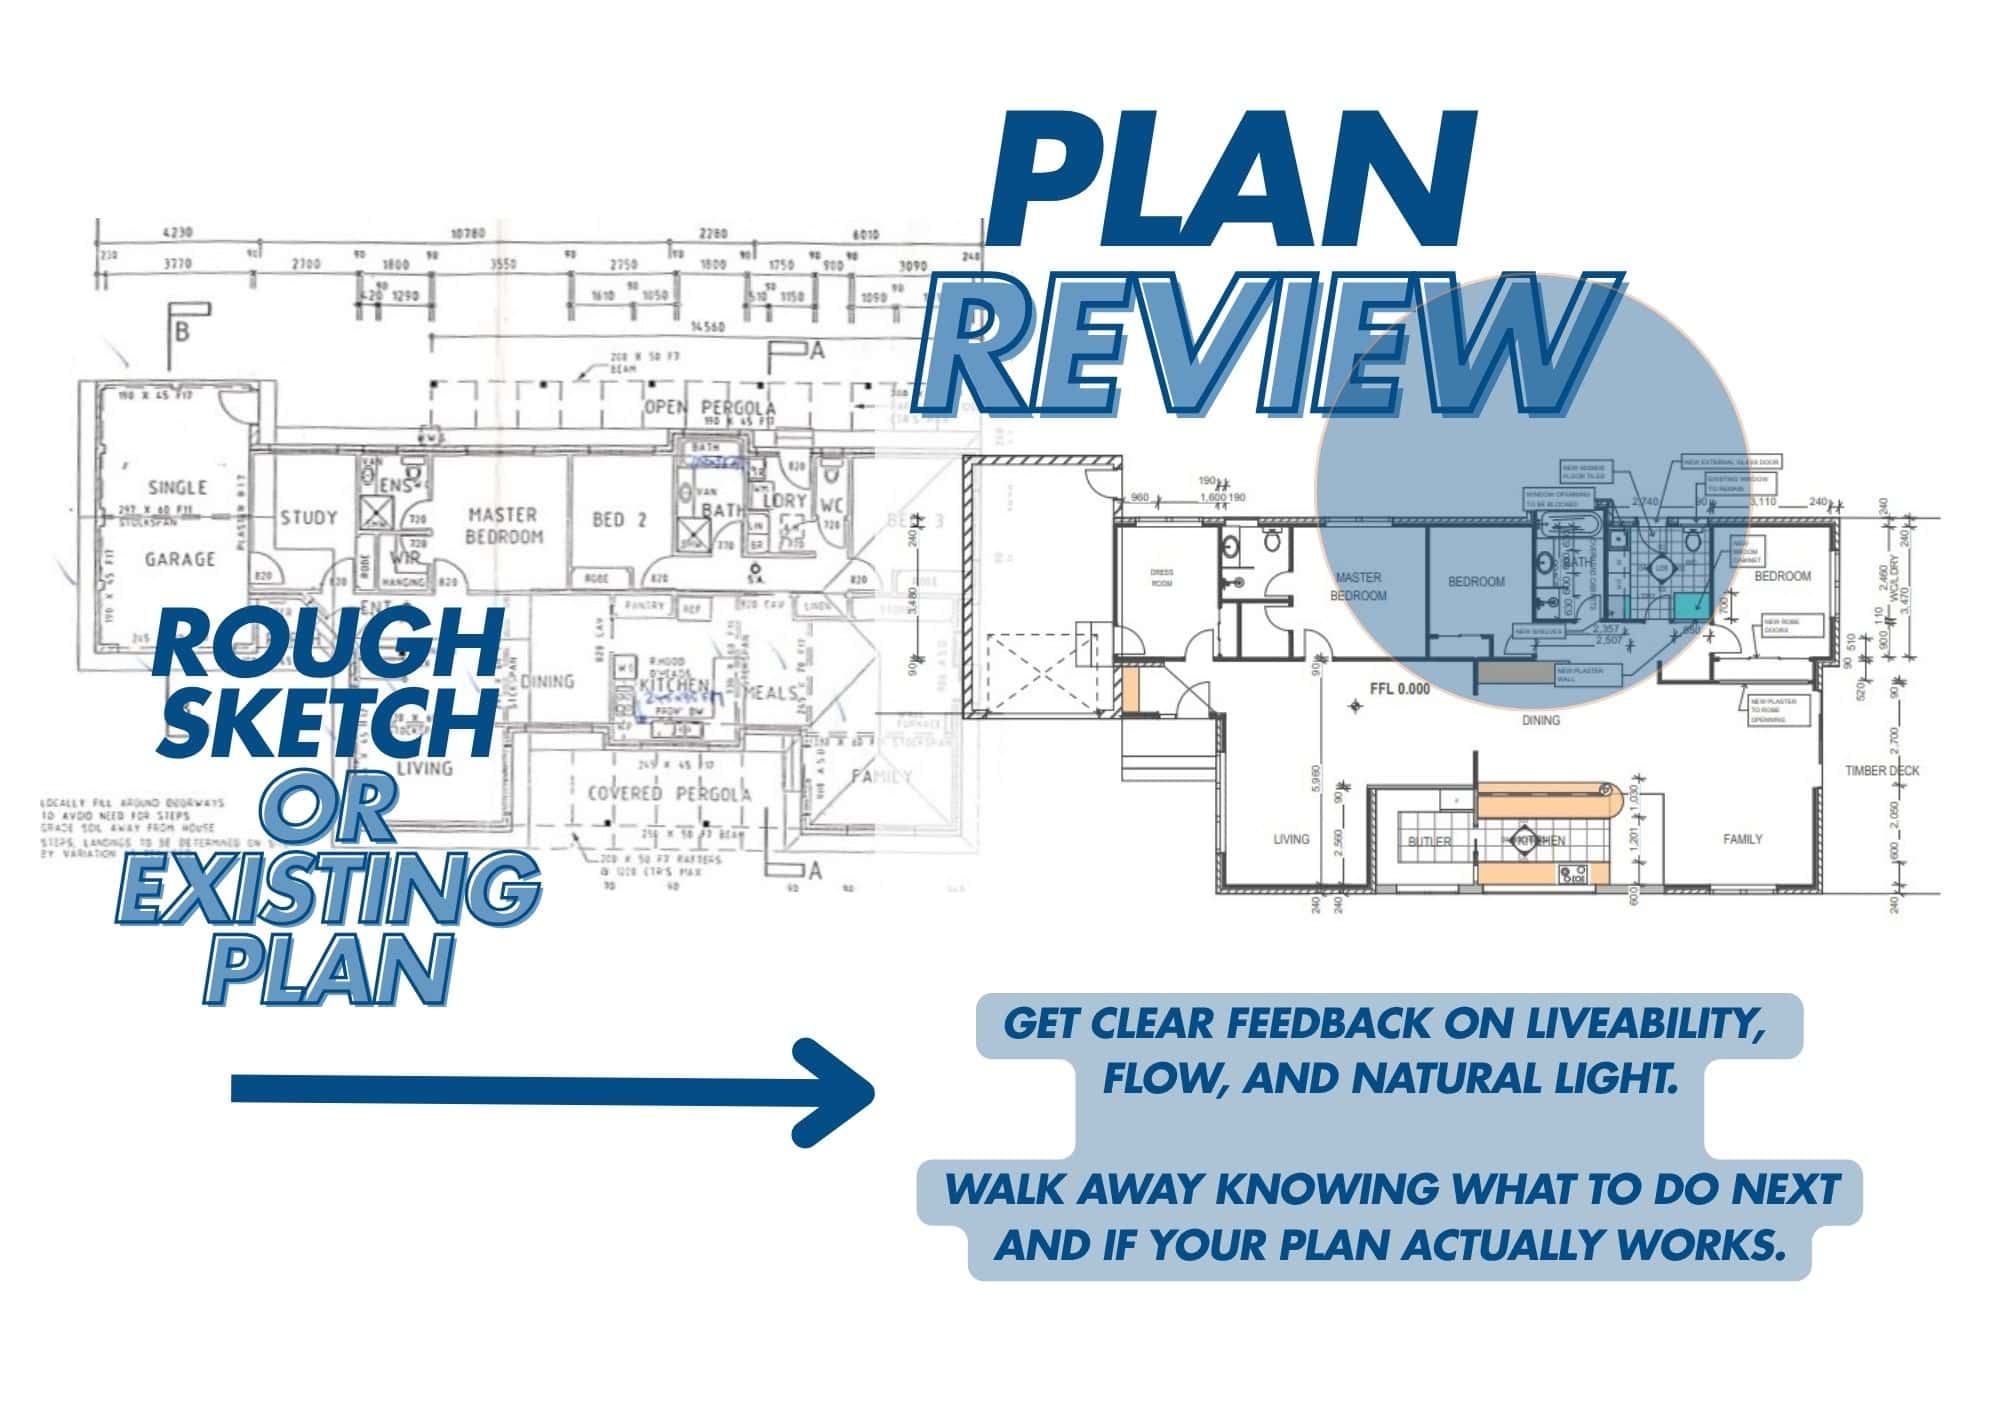
Extension & Renovation Plan Review
Extension & Renovation Plan Review Melbourne | ArchIdea
$297.00 inc. GST
Description
Got a floor plan and a vision, but not sure if it actually works?
Let us take a look before you go any further.
Registered Architect & Buildign Designer. 30+ years of construction knowledge. A sharp read on what will actually cost you money.
Don’t have a plan yet?
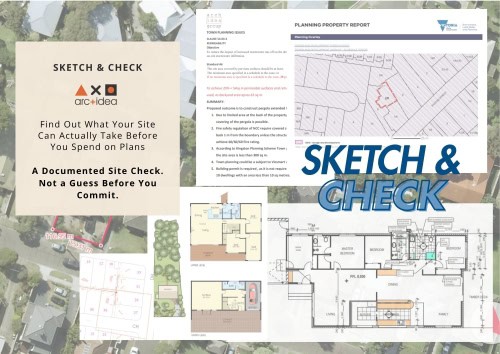
This review needs something to look at – a real estate listing with your own sketch on it, a builder’s plan, or your own rough drawing. If you’re starting from scratch with nothing to submit Strategic Session gets you a straight conversation about your site and options first, or Sketch & Check gets you a documented feasibility read.
If you have a floor plan or sketch :
- whether that’s your existing home’s plan from the real estate listing with your sketch on the top
- a builder’s drawn template which you want to have a second opinion on.
- or your own rough sketch of what you want – plus the comments and wishlist you’re bringing to it.
We’ll review your plan against your brief, identify what’s realistic, what’s going to cost more than expected, where you’ll gain (or lose) space and light, and what we’d change first to get the best outcome for your budget.
You’ll walk away knowing exactly whether your plan is worth pursuing, what needs to change before you spend on full drawings, and what to do next.
- Know if your plan actually works – a full review of your floor plan against your brief, from someone who didn’t draw it
- Avoid costly surprises later – an honest read on what’s realistic for your site, budget, and lifestyle, before you spend on full drawings
- See what you’ll gain or lose – clear feedback on liveability, flow, and natural light, not just measurements on a page
- Walk away knowing what to do next – specific, prioritised recommendations, not a vague “looks fine”
- Spend only where it counts – guidance on what’s worth pursuing now, and what to leave for later
What to send through:
- A floor plan – from your real estate listing +sketch, a builder’s plan, or your own hand-drawn sketch
- Your brief – what you’re hoping to change, add, or achieve (a few dot points is fine)
- Any photos, site details, or budget in mind, if you have them
This offer is best suited for:
- Homeowners with an idea for an extension or renovation who want an architect’s honest take before committing to anything
- Families who’ve sketched out their own “wishlist” plan and want to know if it stacks up
- Anyone about to buy a property and wanting a sense-check on its renovation or extension potential
- Developers wanting a fast second opinion on a concept before progressing further
- Homeowners llooking for working with volume builder, but wanting a plan to be reviewed or customised
How it works:
- Fill in the form below with your details and property address and tell us a bit about your brief.
- We’ll be in touch to confirm details and send you a secure payment link.
- Once paid, we complete your review and send it back within 5 business days.
FAQ:
Do I need proper plans, or is a rough sketch enough? A rough sketch is fine- even a hand-drawn one on top of your real estate listing. What we need is something to react to: your existing layout and a sense of what you’re hoping to change.
I don’t have any kind of plan at all- what should I do? Start with Independent Advice Consultation for a conversation about your site and options, or Sketch & Check for a documented feasibility read. Either gives you something to bring back here once you’re ready.
What if the review finds my plan won’t work? That’s the point of doing this before you spend on full drawings. We’ll tell you plainly what’s not working and what we’d change first — so you’re not finding out at tender.
Does this replace getting proper construction drawings done? No. This is a sense-check on a concept, not construction documentation. It’s designed to catch problems early, before you or anyone else spends real time and money developing the plan further.
Is this only for homeowners, or can developers use it too? This is built around single-dwelling extensions and renovations. Developers assessing multi-dwelling sites should start with our development-specific offers instead, where feasibility and approval risk are assessed differently.