Discovery Call
You can get in touch or schedule a call with us for a quick introduction and chat.
Initial consultation
During Initial consultation we deep dive in your requirements and brief.
Site Research
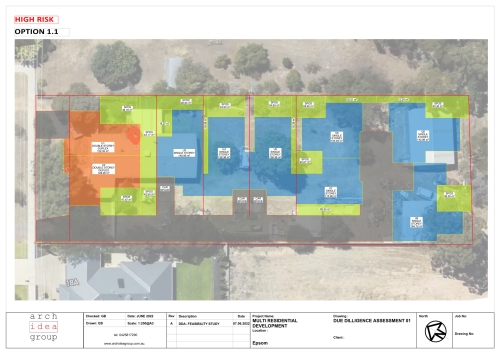
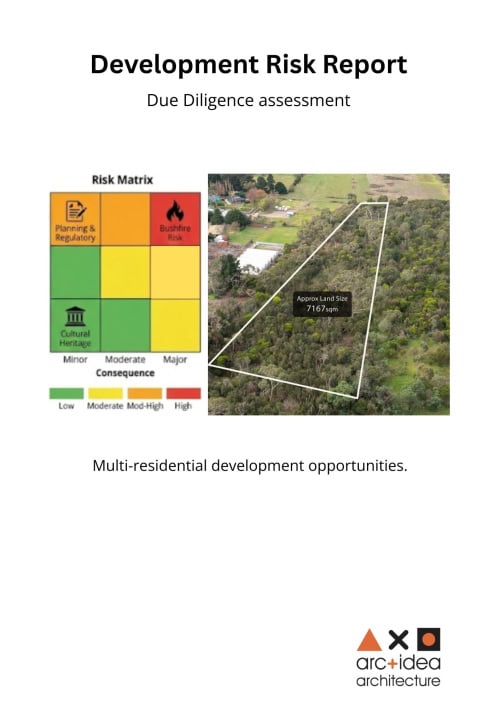
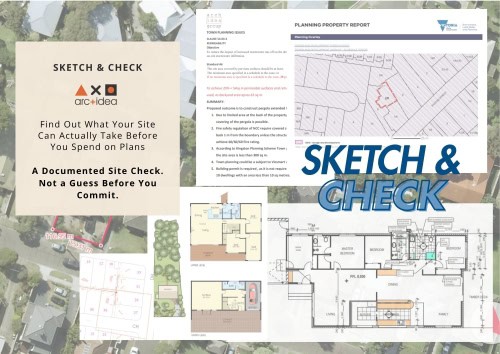
Site research is another important step before proceeding on your project. After this step we will know your site benefits and constrains.
Check out our quick help tools
Hear from our clients
Hear from our clients

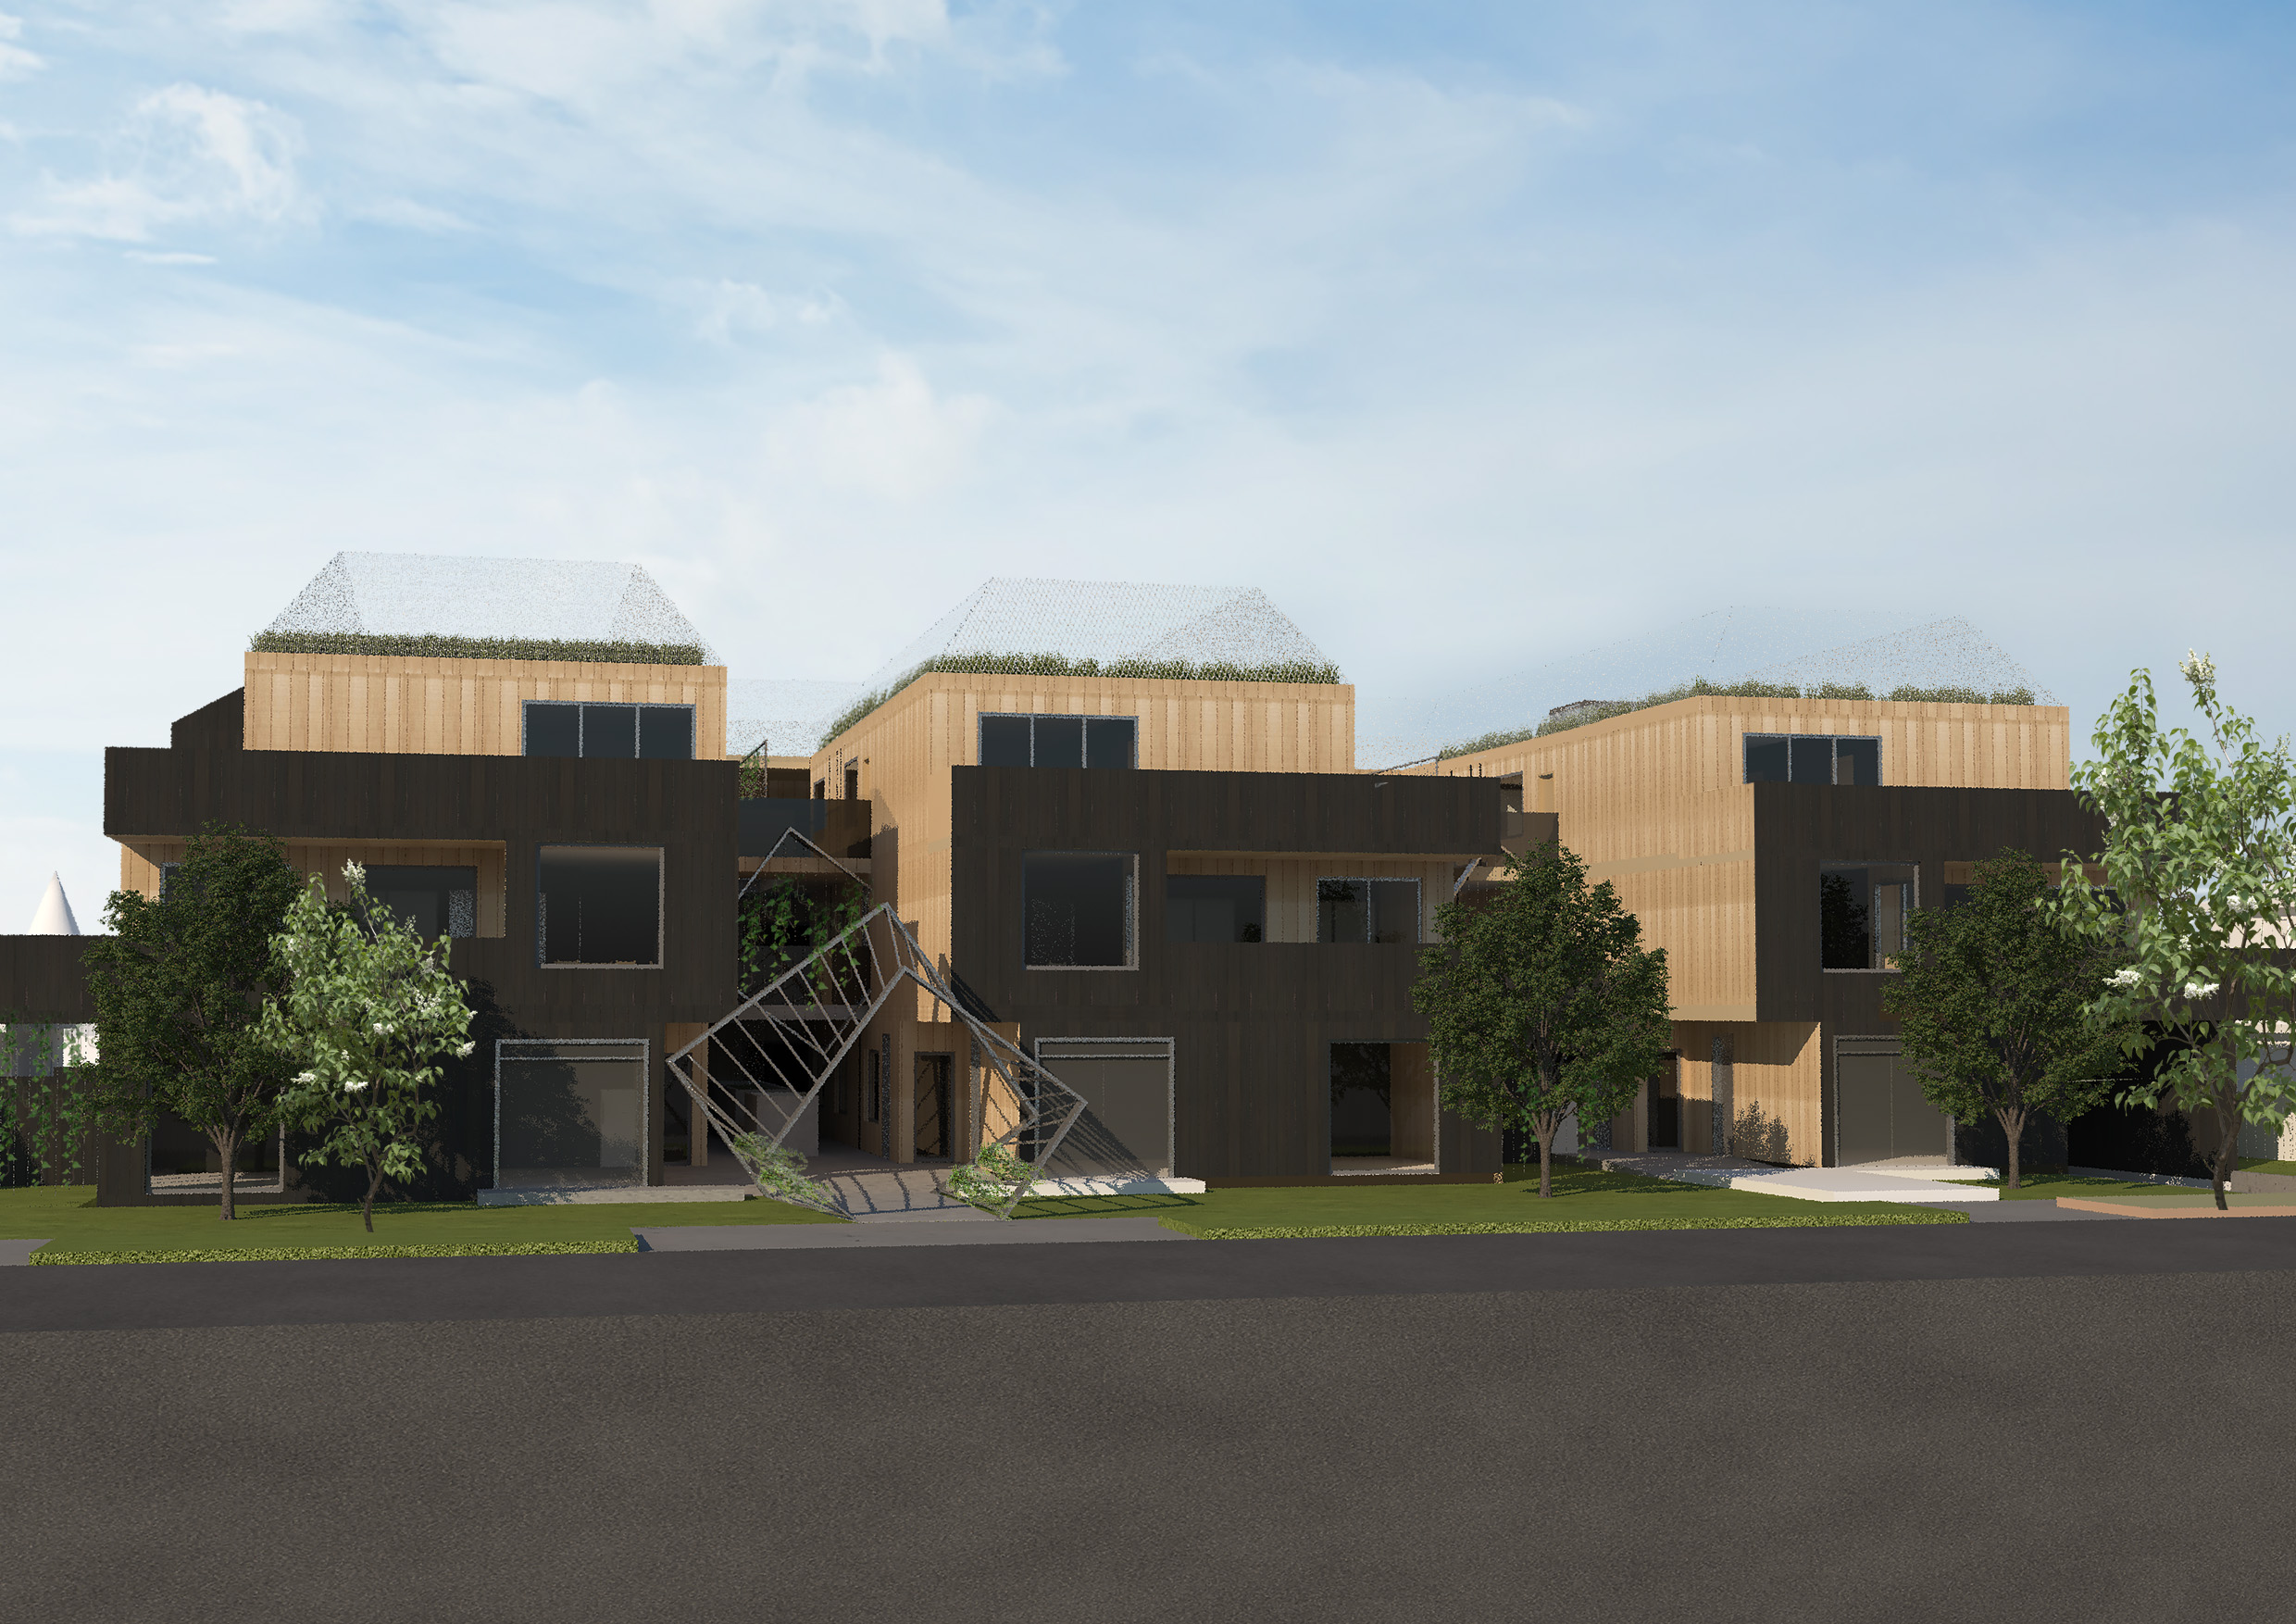
FUTURE HOMES COMPETITION
Our proposal is responding to following objectives:
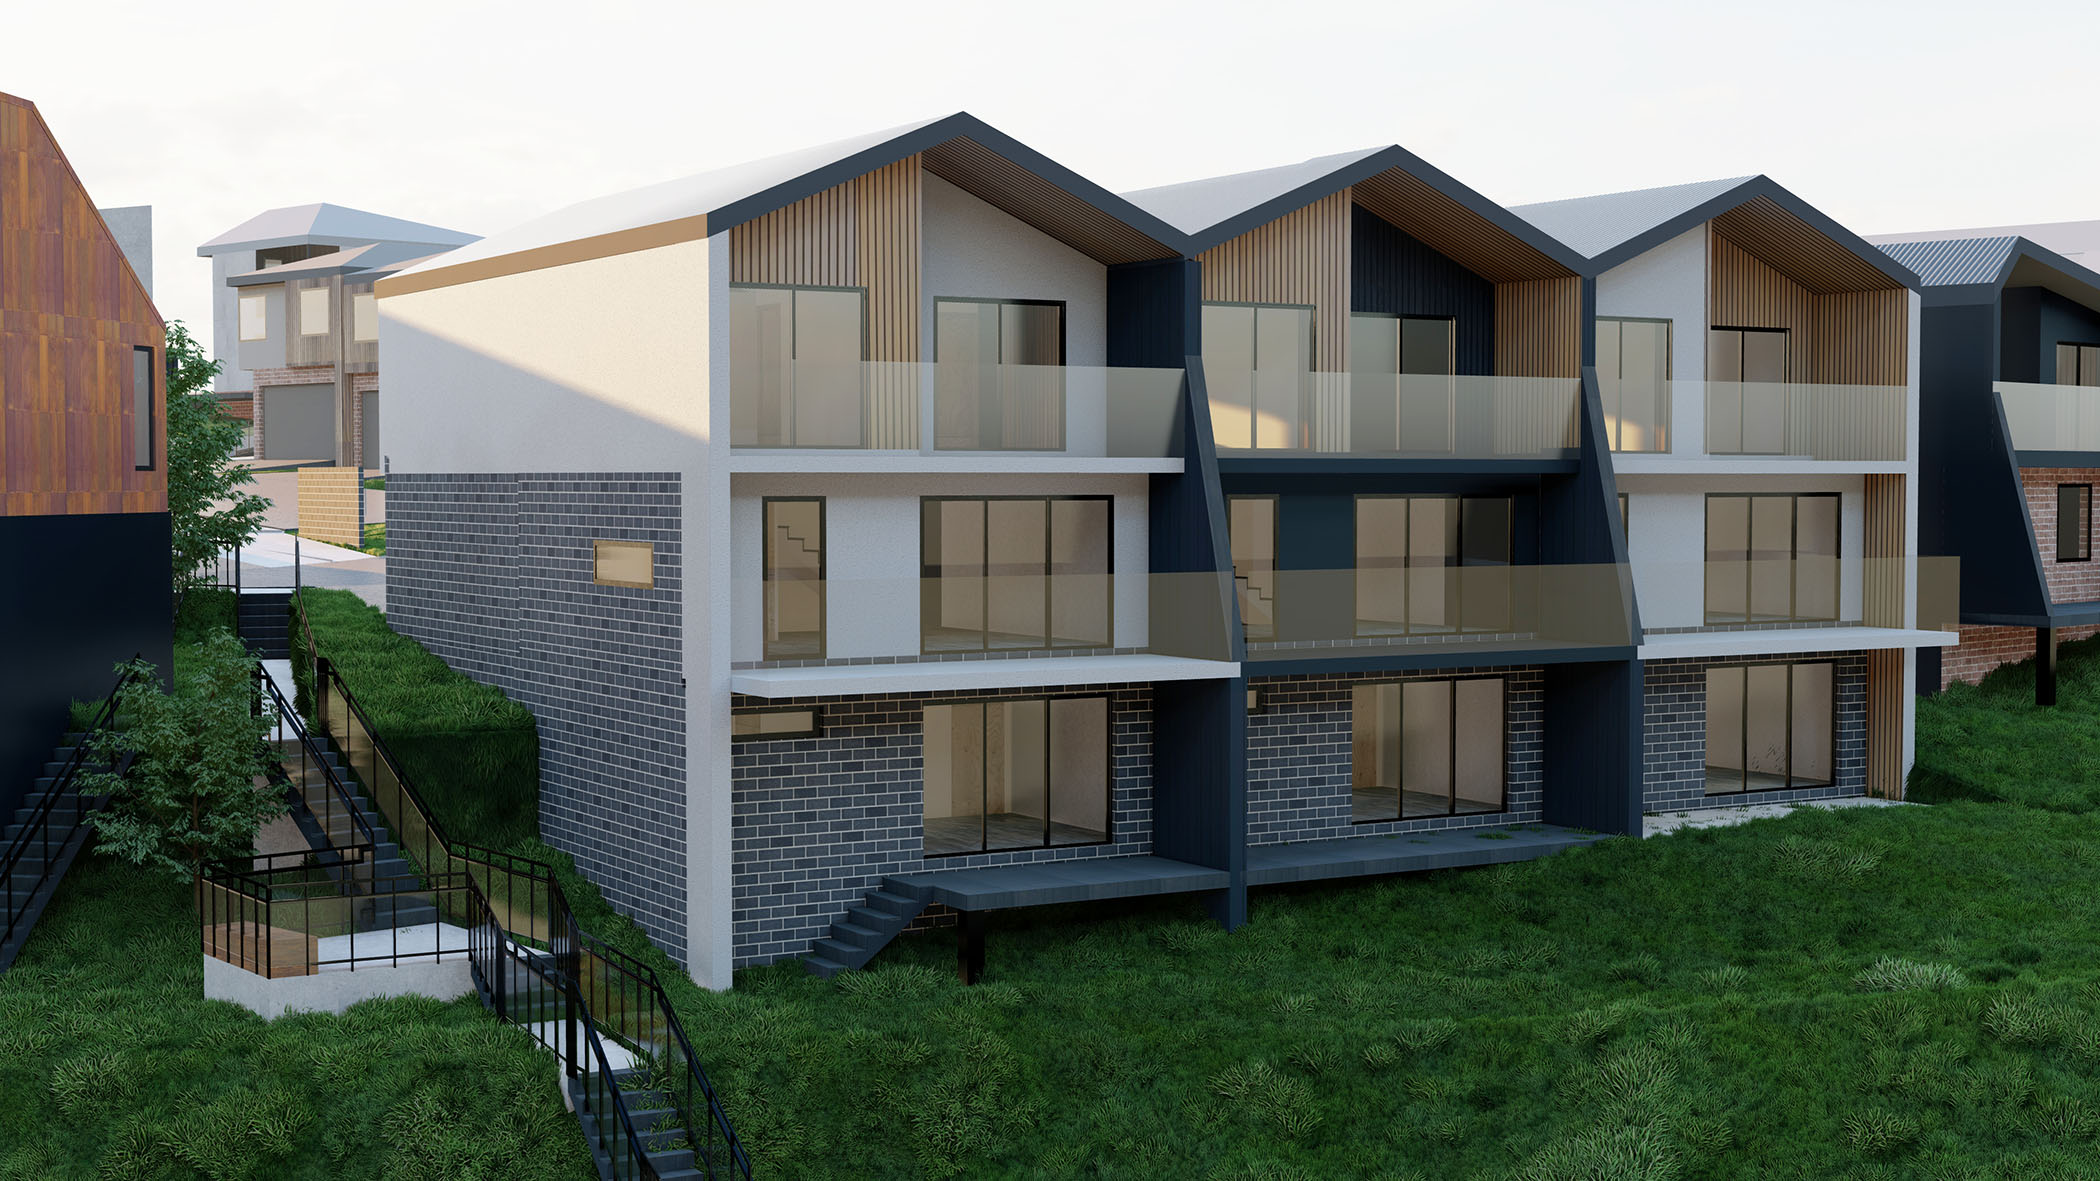
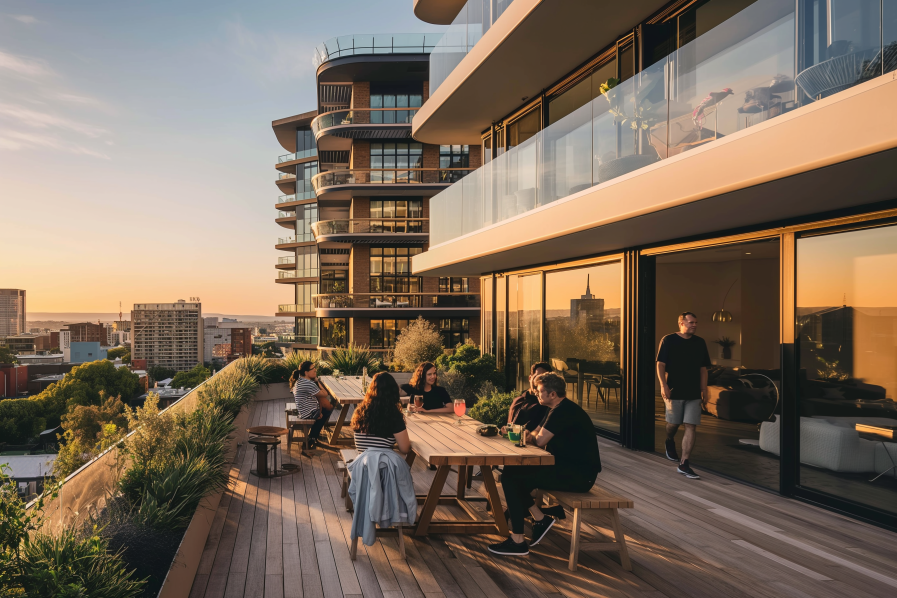
Meeting a Need Proposed designs is very well responding to a growing need for diversity of the modern suburb lifestyle. The range of the apartment design meets the needs of young singles, downsizing retirees, as well as families, providing them with good living conditions in the established and familiar suburbs. Access and mobility design responding to the needs of people with limited mobility and provide good “age at home” conditions for the future residents.
Liveability
If proposed smaller apartments represent modern City style living with European kitchen and laundries, the bigger apartments on the other hand are designed with a family home in mind, providing familiar house interiors with high quality amenities, good natural light and good open space areas on the balconies and terraces.
Good Neighbours Designs
Proposed “Block system” can be easily rearranged to meet particular suburb requirements and neighbourhood needs. This flexibility allows to create a building that will fit and respect neighbourhood, existing streetscape and surroundings.
Affordability
Proposed block system design hugely contributes to affordability of the project, as it is designed as easy to build structural system based on the alignment of load-bearing party walls. This will help to avoid extensive use of the steel reinforcement elements such as supporting beams and columns, which will cut the cost of construction allowing transferring this saving to the future byer of the property.
Sustainability Designs
Although comprehensive sustainability assessment will be conducted at the later stages of the project proposed design included number of sustainability measures, such as use of alternative source of power, use of materials, provision for petrol free means of transportation, etc..
External landscaping and internal different types of vertical gardens is a big part of the design idea. We use greenery not only as decorative interior elements but internal and external screening providing comfortable shade of the communal roof space and balconies, preventing neighbours overlooking externally and internally, providing so limited today privacy.
Replicability
The block system described earlier could be easily located at any typical middle ring suburban lots throughout Melbourne and Victoria as well as easily modified to any local planning requirements, environmental objectives or other constrictions of the site.
Proposed design meets the challenge of reincarnation old suburban block of flats and moving them to the modern time apartments, providing quality sustainable and affordable suburb living style.

When our original architect failed to provide us with town planning drawings we approached ArchIdeA Design Group without any hope to have our project submitted in time. To our amasment in two weeks time we received whole set of town planning drawing with design of the apartments seriously improved.