The Backyard That Finally Connected.
Somerville, Mornington Peninsula. Outdoor alfresco that added value, safety and a space for the family to grow into.
Scope: Covered alfresco · Reflection pool · Landscaped courtyard Budget: $250,000 ex-GST · Delivered: November 2024
The Backyard That Finally Connected.
Somerville, Mornington Peninsula. Outdoor alfresco that added value, safety and a space for the family to grow into.
Scope: Covered alfresco · Reflection pool · Landscaped courtyard Budget: $250,000 ex-GST · Delivered: November 2024
The Brief
Samm and James had a generous block in Somerville and a backyard they walked past every day which was a sore in the eye.
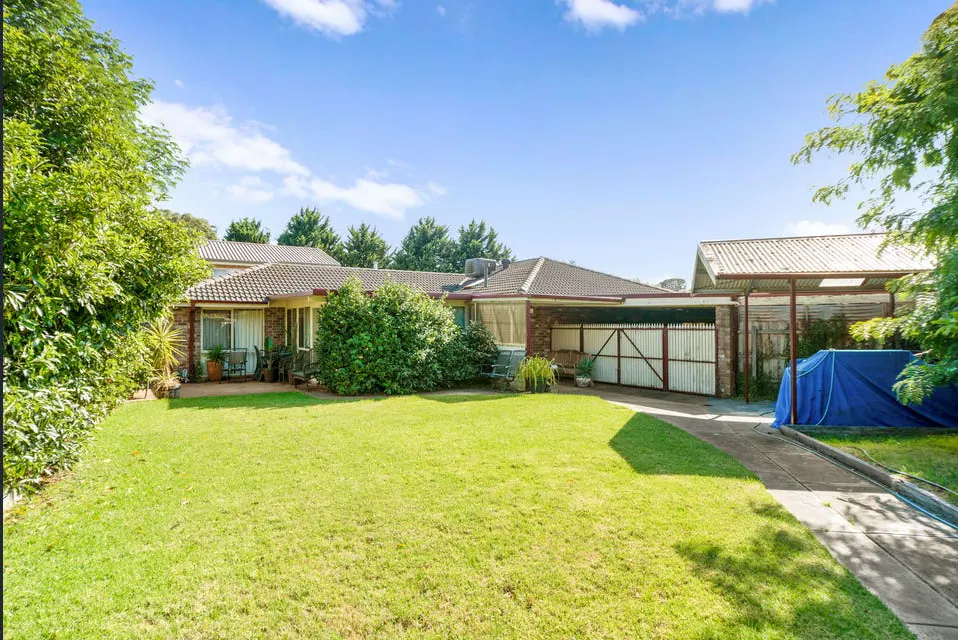
The rear of the house had no valuable overed area, just an old rotten pergola. There were no reason to step outside, and nothing that pulled the family out of the house to spend more time outdoors.
The inside of the home was nice and freshly refurbished. The outside wasn’t even considered. The pool was a plan that kept getting deferred.
They came to ArchIdea with a detailed brief and a brain dump of ideas:
>A curved outdoor bar counter for entertaining.
>A retractable awning over the pool area for the kids.
>Provisions for covered outdoor kitchen.
>All of it to be delivered by November 2024, so the pool would be ready for their first Peninsula summer in the new space.
The budget was $250,000 ex-GST,including the pool build itself, to cover demolition, landscaping, pool fencing, concreting, and furniture. A tight budget for a complex programme.
For Samm and James, this wasn’t just a renovation plan. It was a considered investment in how their family would use the home and in the long-term value of the property.
“I don’t know how to articulate my style but I think it’s simple modern- neutral palettes and greenery.”
– Samm
What We Designed and Why.
The brief had competing priorities that needed to be resolved into a single connected space: pool, alfrsco with the kitchen and green zones for kids to play.
The answer was a spatial excersise, which we resolved by not adding more, but giving everything a place.
We structured the backyard into three connected zones so the family could move between them naturally:
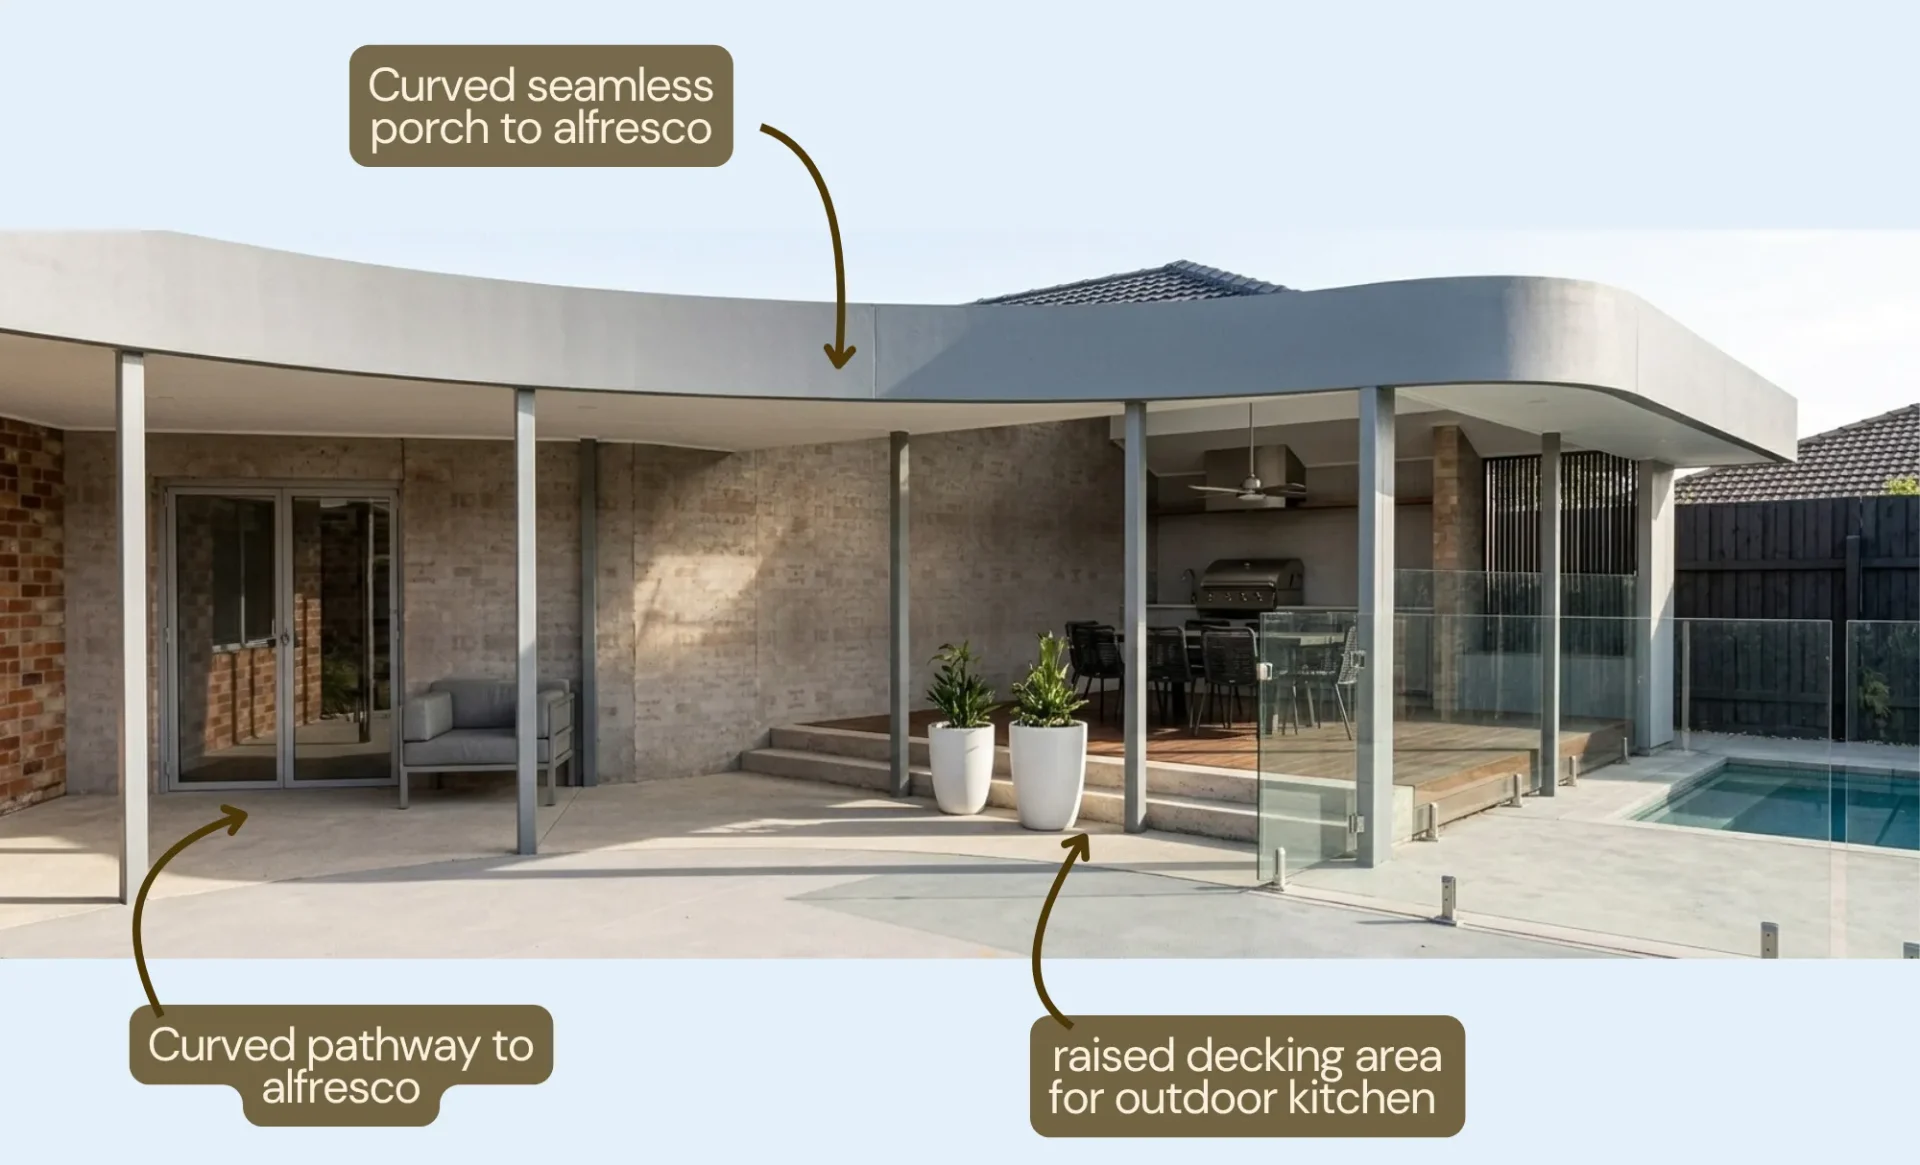
Pergola Courtyard is a covered area with the direct access off the living room which leads towards the Covered Alfresco with the Outdoor Kitchen, and then the pool access flows naturally as the concrete paving wraps around the courtyard creating a consistent curved pathway from the house.

Zone One: Covered Alfresco Off the Kitchen
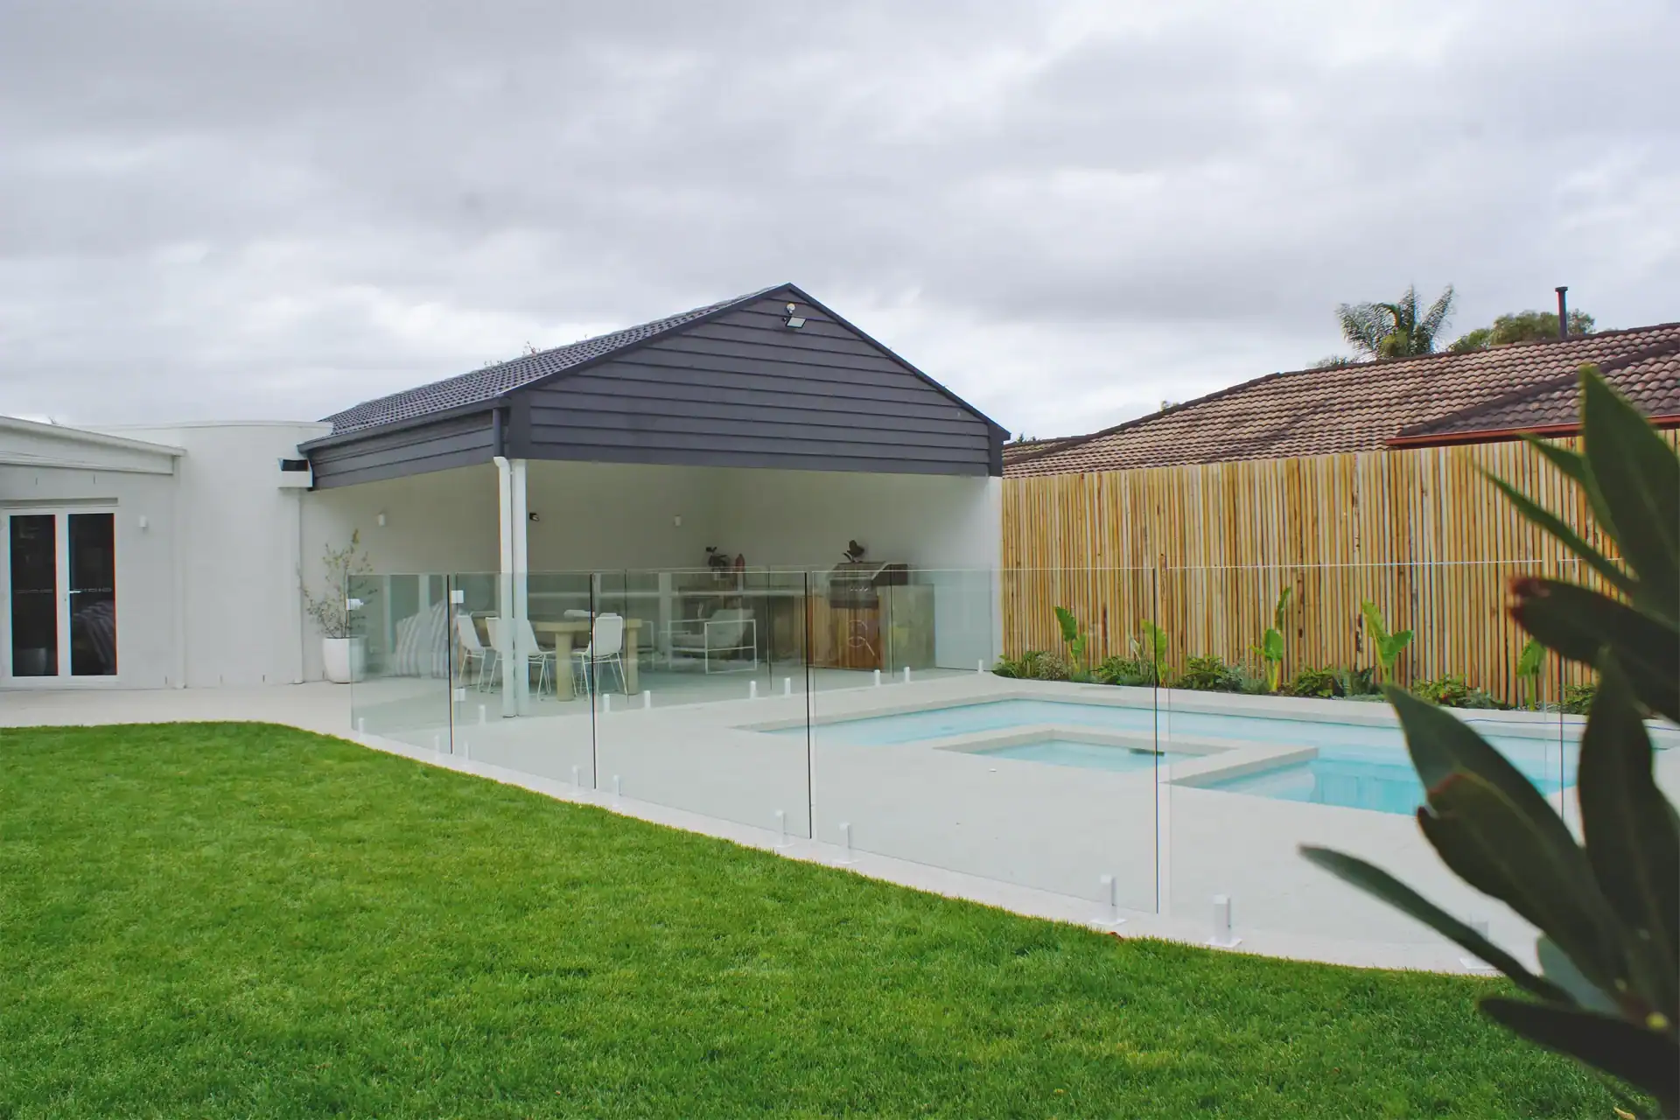
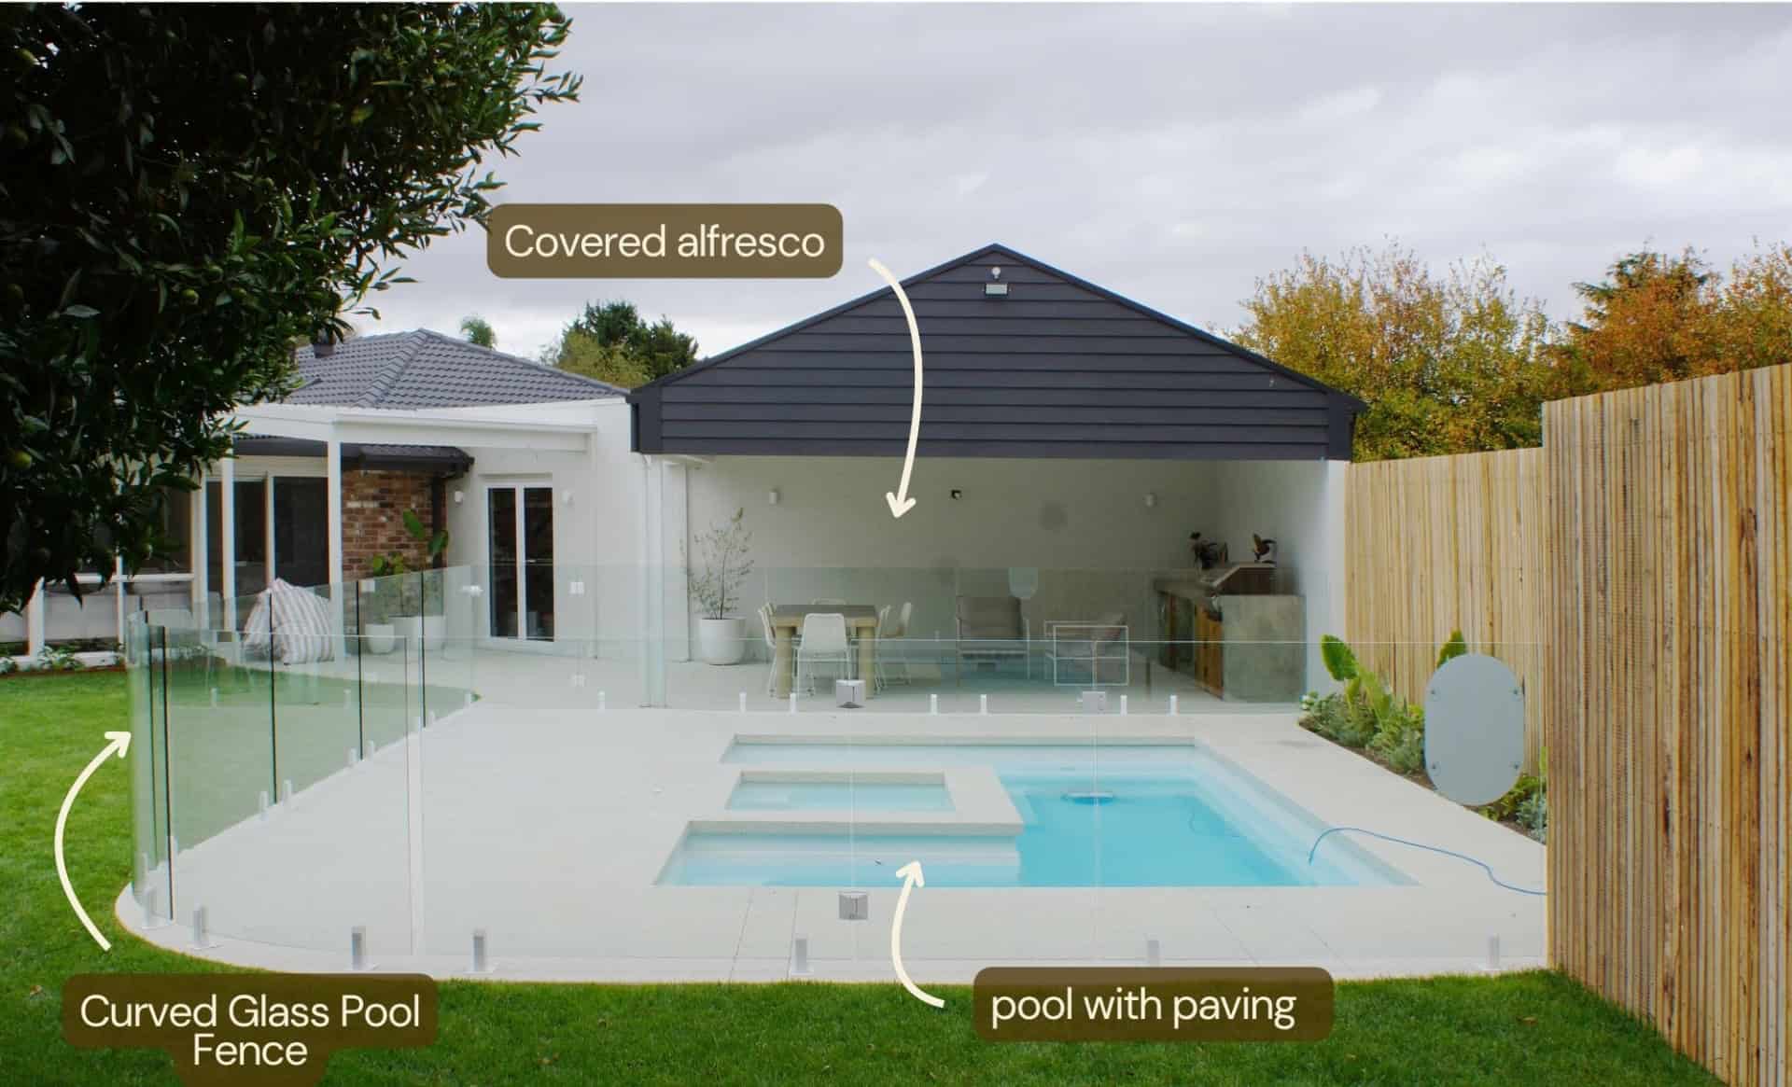
A 30m² plastered Alfresco is directly accessible off the living area via the curved path, it is equipped with overhead heating, dimmable downlights, TV and provisions for an inbuilt BBQ and bar fridge in the outdoor kitchen. The floor finish matches the pool surrounds and the same pavilion concrete finish runs through all three zones, connecting them so the transition feels continuous rather than randomly attached together.
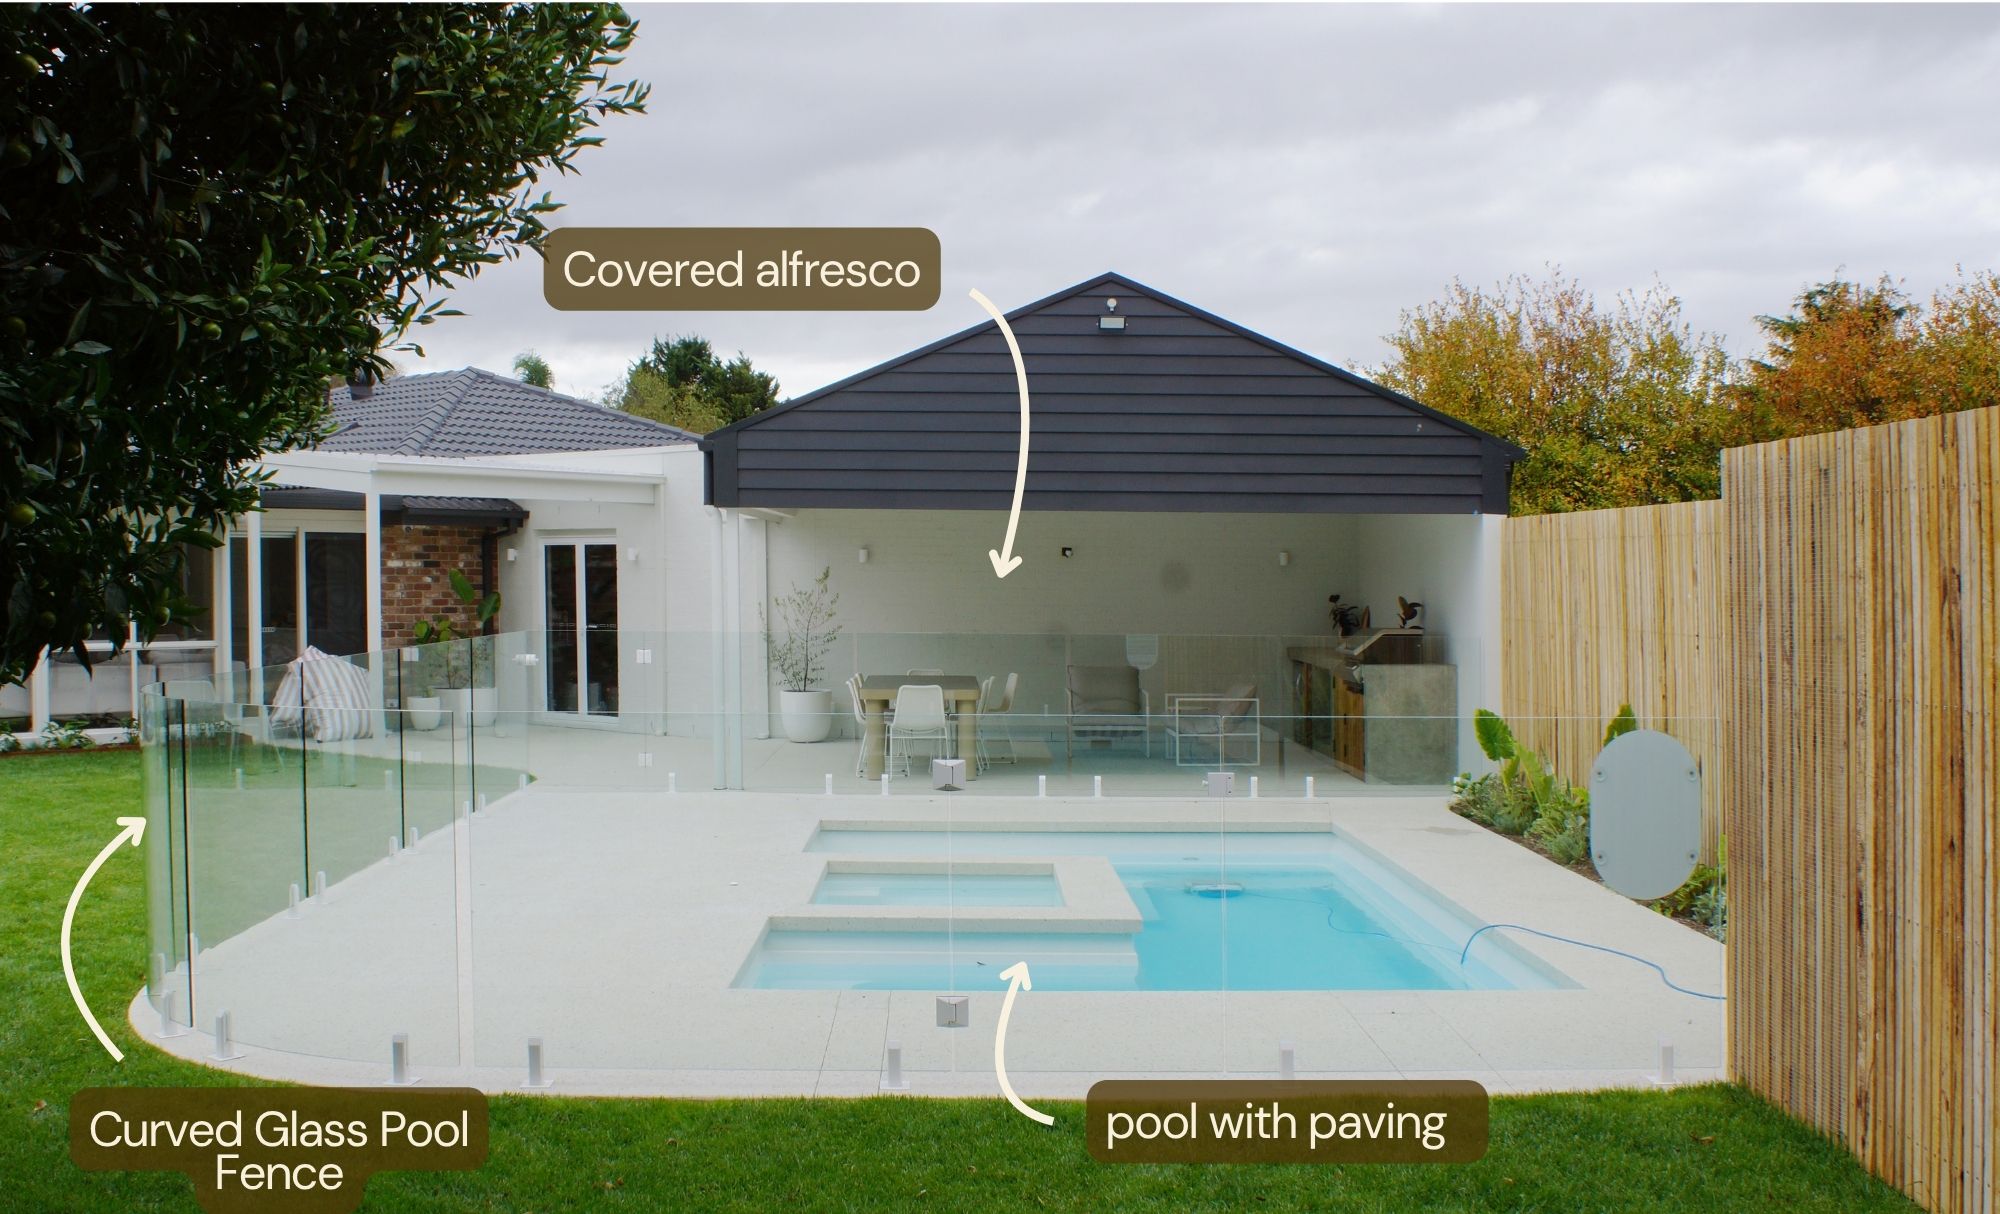
Curved glass pool fencing separates the alfresco from the pool area, keeping an open feel and the safety requirement almost invisible.
The brief was specific about whole Alfresco entertaining area overlooking the water and the garden near the pool, so adults can enjoy the view and always supervise kids.
The roofline and material palette in whites, greys, with monument as the darkest accent were matched deliberately to the existing home so the Outdoor addition reads cohesive, creating a modern enviroment for an old garden.

Zone Two: Pool Courtyard With Pavilion Concrete Finish
The Reflection pool with Splash Deck has a decent size of 8.5m × 3.8m, surrounded by light concrete in a pavilion finish with anti-slip sandy resin sealer, which works well for kids and pool entertainment connection to the house.
A curved glass fence encloses and shapes the pool area, keeping an open look between the alfresco and the water while meeting pool safety requirements.
Balinese-style poolside planting softens the perimeter, keeping the tropical feel of the brief without the maintenance load of feature trees.
Like most projects delivered with a fixed budget, some elements were value-managed before construction, at the tender stage.
The retractable awning and privacy screening were deferred to allow the main scope: the alfresco structure, pool surrounds, and courtyard connection to be delivered without compromise. Alfresco roof was simplified to be square, while the initial options suggested the curved porch to match the paving line and pool fence curve.
Zone Three: Pergola Courtyard
The curved garage wall forms the back of a pergola courtyard that sits between the alfresco and the pool, and creates transitional space that gives the outdoor sequence somewhere to breathe and unfold. It’s neither fully covered nor fully open, neither entertaining space nor just a pool surround. It does the job of connecting the two zones without forcing the family to choose between them.
Large pots with semi-tropical planting give the space a modern and green look, lower maintenance than planter boxes, and flexible enough to change as the garden matures.
A fire pit with curved brick bench seat is planned for this area in a future stage as an upgrade.

Materials Chosen for the Peninsula
Everything specified for salt air, summer heat, and a family that doesn’t want to spend weekends maintaining their outdoor area. Colour palette held strictly to whites, greys, and monument. No metallics. Timber-look panelling detail on the outdoor cabinetry made with durable materials. A fresh neutral base that doesn’t limit future furnishing choices.
30
ALFRESCO AREA m2
67
POOL COURTYARD AREA m2


“Having the pool and covered area designed together made all the difference. Everything connects perfectly.”
Samm, Homeowner.

In Somerville, the alfresco creates a practical outdoor area for relaxing, dining, and spending time with family. It’s straightforward, functional, and connected to the backyard.
Construction details: materials specified for the Peninsula’s coastal environment.

The Result
What was an old backyard with sheds is now the most-used part of the property. The family entertains in the alfresco, the kids use the pool, and the covered space means outdoor dining is realistic in May, not just January.
The inside and the outside is finally connect.
Beyond the way the family uses the space, the project delivered something more lasting. A connected, modern outdoor area on the Mornington Peninsula is one of the highest-returning investments a homeowner can make. The budget was $250,000 ex-GST which included: Pool, covered alfresco and landscaped courtyard, designed as a single connected sequence rather than random additions.
The kids have a safe, contained zone around the pool with compliant glass fencing and sightlines from the covered alfresco. The adults have an entertaining space that works for two people on a Tuesday evening and twelve guests on a Saturday. The property reflects the investment.

Front Facade
The completed outdoor living project

Front Grage Facade
The updated garage with new pitched roof houses a workshop with direct access to the covered pergola courtyard beyond, perfectly matching the existing brick facade.
Thinking About Connecting Your Indoor and Outdoor Living?
A well-designed outdoor space is one of the smartest life and money investments you can makefor your property. ArchIdea works with homeowners across Melbourne and Mornington Peninsula to design homes inside and out which built around how you actually live.
Project Details
Location: Somerville, Mornington Peninsula
Completed: Early 2025
Scope: Alfresco, pool courtyard, pergola, landscaping
Alfresco: 30m² covered, plastered, heated
Pool: 8.5m × 3.8m, pavilion finish surrounds
Budget: $250,000 ex-GST,including the pool build
Outcome: Enhanced property value, family entertainment space, compliant pool safety zone