
Get the Clarity You Need for Your Home Space Increase Pathway Without Risking Costly Mistakes — All in 4 Weeks.
Stop Wasting Time and Money: Get the Answer You Need—Extend, Sell, or Renovate?
As a homeowner you must be thinking how can you get more space while staying in the same suburb?
and Extension or Renovation could be the answer if you love the convenience and vibe of your neighbourhood…
But we can bet, you were asking yourself some of these questions:
- Is it worth it?
- What is achievable?
- What will it take to make my house modern and just nice for me to live in?
- Is it possible to have more space for my family?
- How complicated is the permit process?
- Home Extension or Home Renovation?
- How much will it cost?
- Should I just sell and build or buy a new home?
Don’t worry, many homeowners in Australia asking exact same questions!
Working with more than 50 residential clients over the past 5 years we found the fast and cost-efficient way to help you answer those questions.
Join the list of our happy clients who choose collaborate with us to get the answers before finding themselves deep in Extension and Renovation waters and realising it is not what they want and it is not going to benefit their family, their home and their budget!

What is included in Home Space Increase Plan?:
Here is how we are approaching these painful questions:
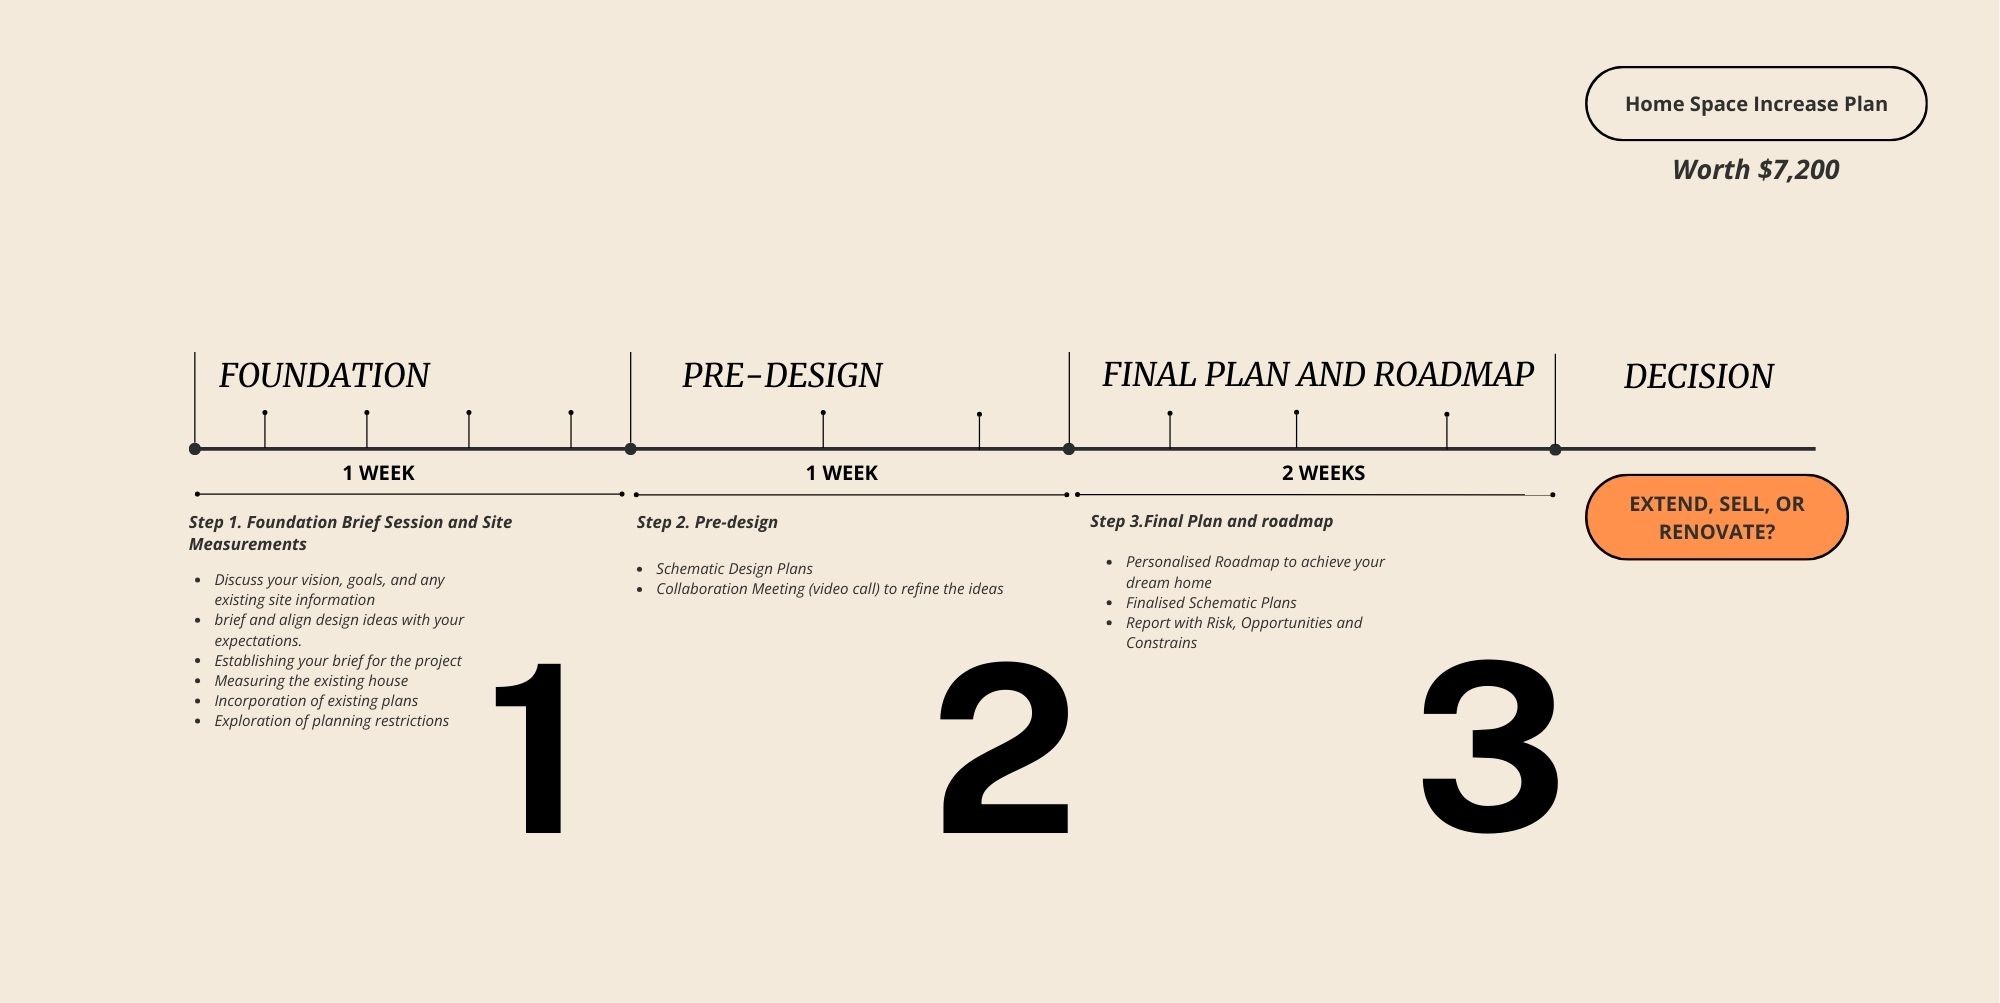
Step 1: Increase Plan Brief Session and Site Measurements (worth $2,500)
- Discuss Your Vision and Goals: We’ll establish a comprehensive project brief, aligning your needs with design possibilities.
- Site Measurements: If necessary, we will measure the current layout of your house.
- Existing Conditions Assessment: We’ll review your home’s current state and identify areas for improvement.
- Exploration of Planning Restrictions: We’ll assess any relevant guidelines and restrictions affecting your project.
Step 2: Pre-Design (worth $1,500)
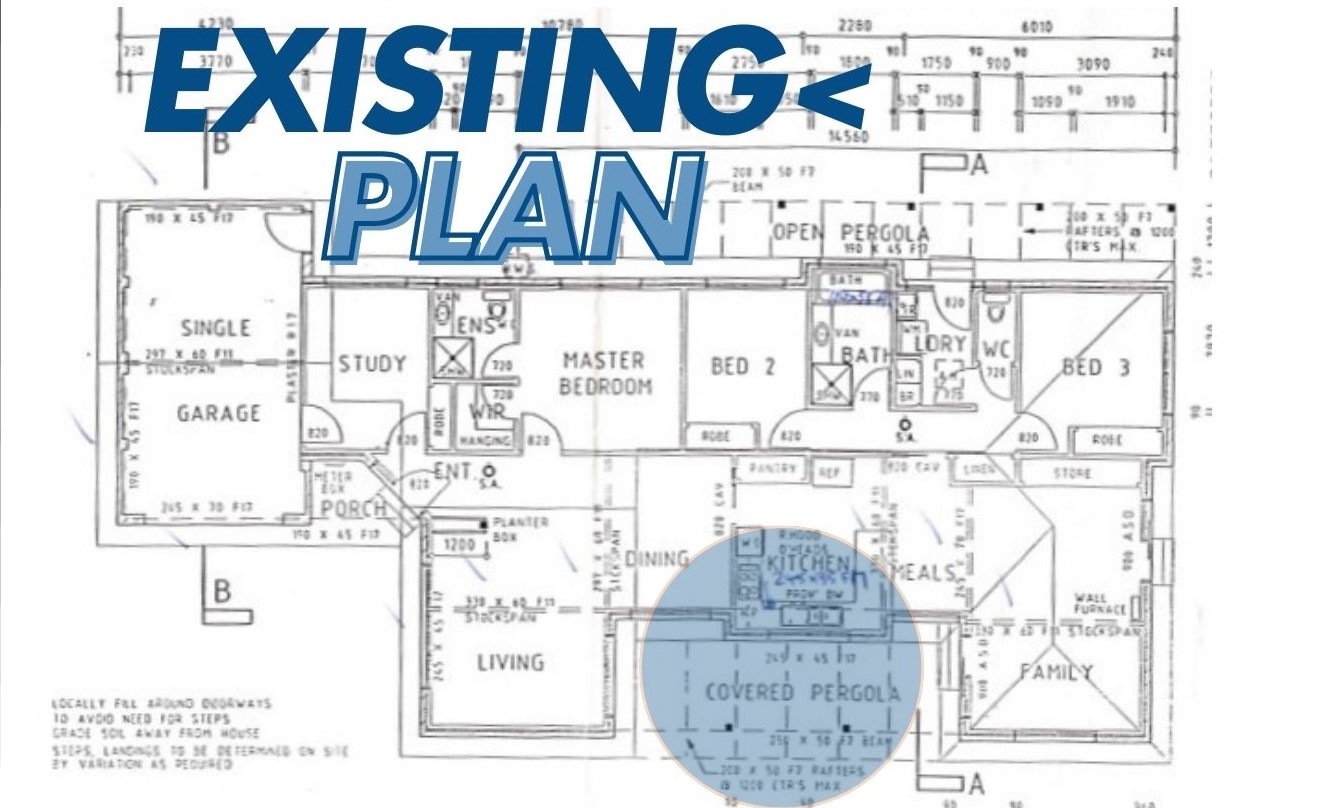
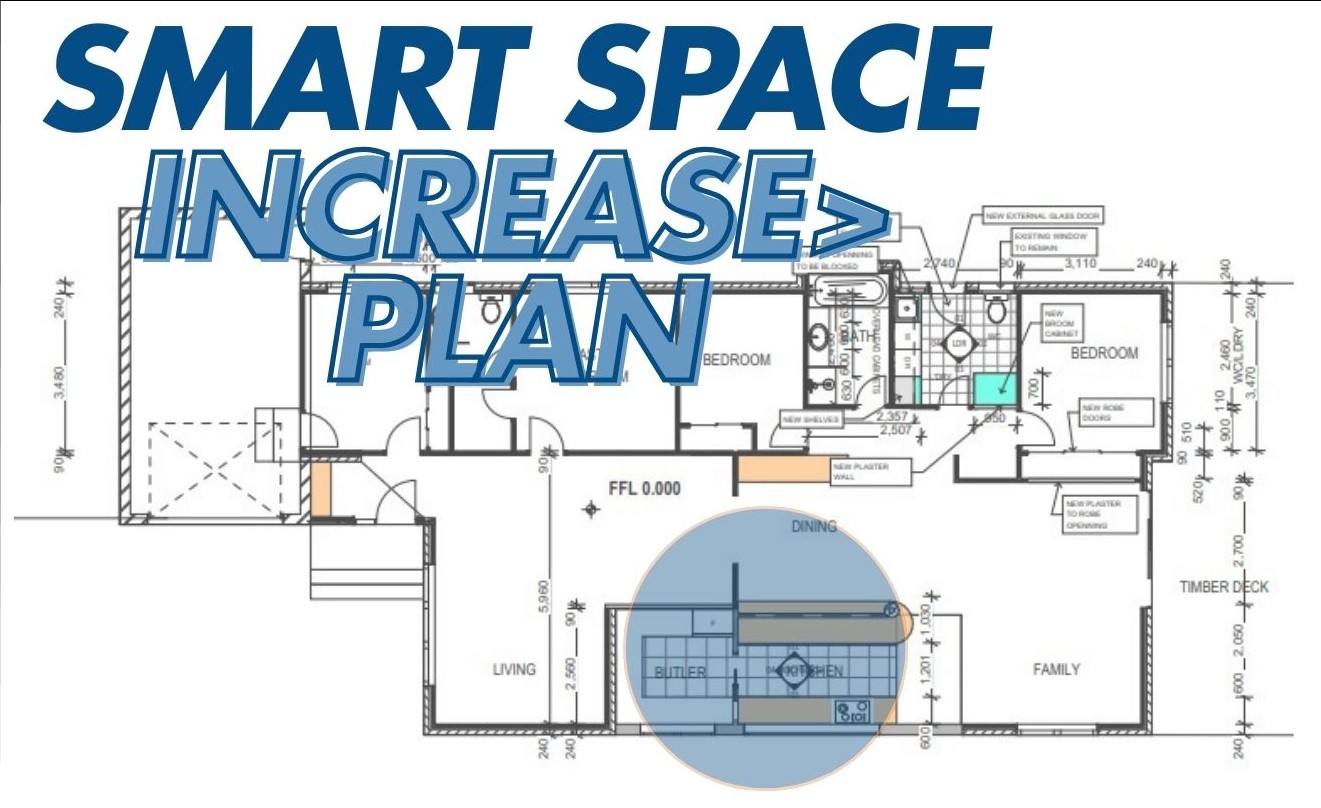
- Schematic Design Plans: These plans will explore potential layout options for your home extension.
- Collaboration Meeting (1 Hour): We will review and refine the initial concepts based on your feedback.
Step 3: Final Plan and Personalised Roadmap (worth $3,200)
- Finalised Schematic Plans: Receive a complete set of schematic plans that are tailored to your site and brief.
- Personalised Roadmap: A step-by-step guide on how to achieve your dream home from design through to construction.
- Project Budget Estimation: Get rough project cost estimations to ensure you’re making an informed financial decision.
- Opportunities and Constraints Report: Understand the risks, opportunities, and potential constraints before moving forward with decision to Extend, Sell, or Renovate?
The Outcome:
After completing the Home Smart Space Increase Plan, you’ll gain:
- A clear understanding of your home’s potential for extension and renovation: You will receive insights into whether your investment in the extension will be worth it in terms of adding both spatial and market value to your property. This will help you assess the return on investment (ROI) and determine if the proposed design aligns with your financial goals.
- A personalised design plan that’s aligned with your vision and lifestyle: The schematic design will be tailored to your needs, showing how the space can improve functionality, flow, and aesthetics. This allows you to determine if the proposed design will meet your lifestyle needs and offer long-term satisfaction
- A thorough check of planning and regulatory restrictions: You’ll gain an understanding of what is possible on your site based on local guidelines and restrictions, so you can proceed confidently, knowing your project is feasible and compliant.
- Realistic budget expectations: You will receive rough project cost estimations, enabling you to plan financially and make informed decisions about the next steps.
- The confidence to decide whether extending is the best financial and emotional investment: After weighing the design and financial aspects, you’ll have the clarity to decide if extending is the best option for you, or if you should explore other paths like selling and rebuilding.
- A roadmap to turn your dream home into reality: You’ll receive a step-by-step guide for how to achieve your dream home, reducing uncertainty and guiding you every step of the way.
The Time Frame
The process will take 4 weeks* from start to finish.
The Investment
Limited time only! 30% off the Home Space Increase Plan, including all 3 steps, is priced only $4,680 (valued at $7,200)
*Prices are inclusive of GST.
How Support Works?
You’ll have access to our ongoing support during the design process via email and scheduled meetings. At each step, we ensure your vision and concerns are fully addressed. You can bring any question to our collaboration meetings, where we will refine designs and offer expert guidance.
*Bonus! Extended Support Period
As an exclusive bonus, we’re offering a Complimentary 1-Hour Post-Project Consultation, available for use within 3 months of the final schematic plan delivery. This extended support gives you the opportunity to ask any additional questions, seek further advice, or request minor adjustments to your plan after the project is completed.
We understand that making home decisions can take time, and we want to ensure you’re fully supported even after the initial work is done. This bonus offers you expert guidance when you need it most, ensuring peace of mind as you move forward with confidence.
Our commitment to your satisfaction continues beyond project completion!
Who Is This For?
Dreamers and Planners: If you’re in the early stages of planning your new home, this calculator will give you the clarity and confidence you need to move forward.
Anyone Unsure of the Next Step: If you’ve been thinking about building but feel stuck, this calculator will get you moving in the right direction.

Get in touch for Tips for budgeting a home project and If you’re ready to explore the accurate cost of your dream home.
How to Sign Up
Ready to gain clarity on your home’s potential?
Complete the form, and we’ll reach out to you within one business day to schedule a free 20-minute consultation. During this session, we’ll discuss your project goals and confirm whether the Home Space Increase Plan is the right pathway for your vision.
Note: Spots are limited each month due to our boutique approach. We work with a select few clients to ensure the highest level of personalised service and attention to detail.
- Once you’re signed up, we’ll kick off with an in-depth briefing session to lay the foundation for your home transformation journey.
Read More how we helped Kye and his family to achieve extra space and light with his renovation!
LIMITED SPOTS!-STRICTLY 2 PER MONTH!
Complete the form, and we’ll reach out to you within 1 business day to schedule a free 20-minute consultation.
